Skip main navigation
Closed
  • $406,000

    18 S Hudson St, Westmont, IL 60559

    3beds
    2,469sqft
    Single Family Residence
    Built in 1922
    6,525 Square Feet Lot
    $416,800 Zestimate®
    $164/sqft
    $3,333 Estimated rent

    Home value

    $416,800

    $383,000 - $454,000

    $3,333/mo

    Zestimate® history
    Loading
    Loading...

    Owner options

    List your home for rent

    $3,333/mo

    Rent Zestimate®

    Find your next renter with Zillow Rental Manager. Plus, with online applications, you can quickly screen prospective tenants – for free.

    Learn more

    $3,333/mo

    Rent Zestimate®

    Refinance and save

    $2,848/mo

    Est. payment

    Refinancing to a lower rate could help reduce your monthly payments and save thousands over the life of the loan.

    See today's rates

    $2,848/mo

    Est. payment

    Explore your selling options

    Work with a Zillow partner agent

    Leverage their expertise and Zillow's premium Showcase listings to get your home seen by more buyers.

    Get started

    List with your own agent

    Get your home in front of millions of buyers by listing it on Zillow.

    Learn how to do it

    Sell it yourself

    Take full control of how buyers see your home on Zillow by listing For Sale by Owner (FSBO).

    List your home

    What's special

    Fully fenced backyardAdded front porchLaundry on both floorsTimeless hardwood floors
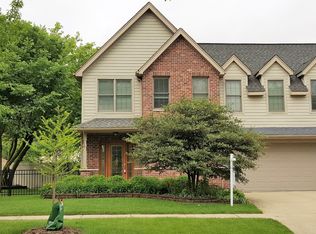
    Location, location, location! Step into this warm and welcoming home filled with beautiful natural light and timeless hardwood floors. An added front porch and an enclosed front porch offer the perfect drop zone or cozy sitting area before leading into a comfortable living room made for gathering. A bright and open kitchen with table space and direct access to the expanded deck- ideal for morning coffee or summer evenings overlooking the fully fenced backyard. The finished basement expands your living space, spacious family room for movie or game nights, and exterior access. A walk-up attic offers generous storage or exciting future primary suite potential. Laundry on both floors. Just blocks from the Westmont/Fairview train, walking distance to downtown, parks, shops, restaurants, and expressways - a commuter's dream combining charm, space, and convenience.

    Zillow last checked:

    Listing updated:

    Listing courtesy of:

    Lirinda Toska 708-543-9334,

    Berkshire Hathaway HomeServices Chicago

    Bought with:

    Kristen Shedor

    Village Realty, Inc.

    Source: MRED as distributed by MLS GRID,MLS#: 12573287MLS Logo

    Facts & features

    Interior

    Bedrooms & bathrooms
    • Bedrooms: 3
    • Bathrooms: 3
    • Full bathrooms: 3
    Primary bedroom
    • Features: Bathroom (Full)
    • Level: Main
    • Area: 150 Square Feet
    • Dimensions: 10X15
    Bedroom 2
    • Level: Main
    • Area: 132 Square Feet
    • Dimensions: 12X11
    Bedroom 3
    • Level: Basement
    • Area: 162 Square Feet
    • Dimensions: 9X18
    Other
    • Level: Attic
    • Area: 368 Square Feet
    • Dimensions: 16X23
    Dining room
    • Features: Flooring (Hardwood)
    • Level: Main
    • Dimensions: COMBO
    Enclosed porch
    • Level: Main
    • Area: 77 Square Feet
    • Dimensions: 11X7
    Kitchen
    • Features: Kitchen (Eating Area-Table Space)
    • Level: Main
    • Area: 209 Square Feet
    • Dimensions: 11X19
    Laundry
    • Level: Main
    • Area: 90 Square Feet
    • Dimensions: 10X9
    Living room
    • Features: Flooring (Hardwood)
    • Level: Main
    • Area: 276 Square Feet
    • Dimensions: 12X23
    Recreation room
    • Level: Basement
    • Area: 396 Square Feet
    • Dimensions: 22X18
    Heating
    • Natural Gas, Forced Air
    Cooling
    • Central Air
    Appliances
    • Included: Range, Microwave, Dishwasher, Refrigerator, Washer, Dryer, Range Hood
    • Laundry: Main Level, Upper Level
    Features
    • Dining Combo
    • Flooring: Hardwood
    • Basement: Finished,Full
    • Attic: Interior Stair
    Interior area
    • Total structure area: 2,469
    • Total interior livable area: 2,469 sqft
    • Finished area below ground: 912

    Property

    Parking
    • Total spaces: 2
    • Parking features: Garage Door Opener, Yes, Detached, Garage
    • Garage spaces: 2
    • Has uncovered spaces: Yes
    Accessibility
    • Accessibility features: No Disability Access
    Features
    • Stories: 1
    • Patio & porch: Deck
    Lot
    • Size: 6,525 sqft
    • Dimensions: 45X145
    Details
    • Parcel number: 0909401013
    • Special conditions: None

    Construction

    Type & style
    • Home type: SingleFamily
    • Property subtype: Single Family Residence
    Materials
    • Vinyl Siding
    Condition
    • New construction: No
    • Year built: 1922

    Utilities & green energy

    • Sewer: Public Sewer
    • Water: Public

    Community & neighborhood

    Location
    • Region: Westmont

    HOA & financial

    HOA
    • Services included: None

    Other

    Other facts
    • Listing terms: Conventional
    • Ownership: Fee Simple

    Price history

    DateEventPrice
    4/3/2026Sold$406,000+5.5%$164/sqft
    Source: MRED as distributed by MLS GRID #12573287 Report a problem
    3/31/2026Pending sale$385,000$156/sqft
    Source: MRED as distributed by MLS GRID #12573287 Report a problem
    2/24/2026Contingent$385,000$156/sqft
    Source: MRED as distributed by MLS GRID #12573287 Report a problem
    2/21/2026Listed for sale$385,000+53.3%$156/sqft
    Source: MRED as distributed by MLS GRID #12573287 Report a problem
    6/3/2016Sold$251,100+0.4%$102/sqft
    Source: MRED as distributed by MLS GRID #09197177 Report a problem
    4/22/2016Pending sale$250,000$101/sqft
    Source: Baird & Warner #09197177 Report a problem
    4/16/2016Listed for sale$250,000+58.7%$101/sqft
    Source: Baird & Warner #09197177 Report a problem
    4/19/2011Sold$157,500-0.6%$64/sqft
    Source: Public Record Report a problem
    2/26/2011Listed for sale$158,400$64/sqft
    Source: RE/MAX Enterprises #07687661 Report a problem
    2/2/2011Pending sale$158,400$64/sqft
    Source: RE/MAX Enterprises #07687661 Report a problem
    1/8/2011Listed for sale$158,400+24.4%$64/sqft
    Source: RE/MAX Enterprises #07687661 Report a problem
    11/18/2010Sold$127,328-36.3%$52/sqft
    Source: Public Record Report a problem
    4/26/2005Sold$200,000$81/sqft
    Source: Public Record Report a problem

    Public tax history

    YearProperty taxesTax assessment
    2024$5,909 +6.2%$98,924 +8.8%
    2023$5,567 +4.3%$90,940 +5.2%
    2022$5,338 +4.1%$86,410 +1.1%
    2021$5,129 +2.2%$85,430 +2%
    2020$5,017 +3.7%$83,730
    2019$4,839 +7.1%--
    2018$4,516 +13.5%$73,160 +13.6%
    2017$3,980 +16.7%$64,400 +18.3%
    2016$3,411 +2.2%$54,450 +6.3%
    2015$3,339 +0.3%$51,220 +2.9%
    2014$3,330 +0.5%$49,800 -4.2%
    2013$3,313 +19.7%$52,000 +9.7%
    2012$2,768 +1.5%$47,390 -9.7%
    2011$2,726 -20.1%$52,500 -22.4%
    2010$3,414 +2.2%$67,680 -7.1%
    2009$3,342 +3.2%$72,870
    2008$3,238 +4%$72,870 +5.9%
    2007$3,114 +8.3%$68,810 +10.9%
    2006$2,876 +2%$62,070 +4.1%
    2005$2,819 +96.9%$59,600 +7%
    2004$1,431 -12.4%$55,700 +10%
    2003$1,633 -4.9%$50,640 +10.5%
    2002$1,717 -1%$45,840 +6.8%
    2001$1,733 -2%$42,930 +3.5%
    2000$1,768 $41,480

    Find assessor info on the county website

    Neighborhood: 60559

    Nearby schools

    GreatSchools rating
    Schools provided by the listing agent
    • Elementary: J T Manning Elementary School
    • Middle: Westmont Junior High School
    • High: Westmont High School
    • District: 201

    Source: MRED as distributed by MLS GRID. This data may not be complete. We recommend contacting the local school district to confirm school assignments for this home.

    Get a cash offer in 3 minutes
    Find out how much your home could sell for in as little as 3 minutes with a no-obligation cash offer.
    Estimated market value
    $416,800
    Get a cash offer in 3 minutes
    Find out how much your home could sell for in as little as 3 minutes with a no-obligation cash offer.
    Estimated market value
    $416,800