Skip main navigation
Sold for $651,000
  • $651,000

    18 S Jupiter Ave, Clearwater, FL 33755

    4beds
    2,138sqft
    Single Family Residence
    Built in 2025
    9,444 Square Feet Lot
    $651,600 Zestimate®
    $304/sqft
    $4,018 Estimated rent

    Home value

    $651,600

    $593,000 - $717,000

    $4,018/mo

    Zestimate® history
    Loading
    Loading...

    Owner options

    List your home for rent

    $4,018/mo

    Rent Zestimate®

    Find your next renter with Zillow Rental Manager. Plus, with online applications, you can quickly screen prospective tenants – for free.

    Learn more

    $4,018/mo

    Rent Zestimate®

    Refinance and save

    $4,443/mo

    Est. payment

    Refinancing to a lower rate could help reduce your monthly payments and save thousands over the life of the loan.

    See today's rates

    $4,443/mo

    Est. payment

    Explore your selling options

    Work with a Zillow partner agent

    Leverage their expertise and Zillow's premium Showcase listings to get your home seen by more buyers.

    Get started

    List with your own agent

    Get your home in front of millions of buyers by listing it on Zillow.

    Learn how to do it

    Sell it yourself

    Take full control of how buyers see your home on Zillow by listing For Sale by Owner (FSBO).

    List your home

    What's special

    Oversized islandOn-suite bathroomPrivate back porchStone countertopGreat roomModern tubVinyl fenced in yard
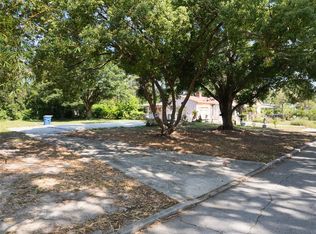
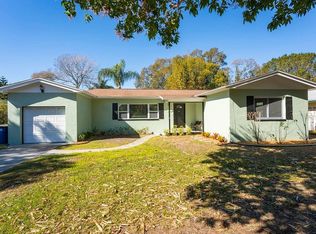
    Pre-Construction. To be built. Welcome to central Clearwater’s popular Sky Crest community!! No FLOOD insurance required & NO HOA. Beautiful Crest Lake Park is a short walk away. This Modern home is expected to be completed in December 2025. Its contemporary style invites you to enter through a stylish glass door you will discover an open bright split floor plan featuring beautiful vinyl wood style floors, a modern kitchen with oversized island blanketed with a stone countertop which flows like a waterfall down the sides. Additional features include stainless steel matching appliances, a closet pantry for additional storage, recess lighting, & custom vent hood. Gather with friends and family to celebrate and enjoy a well-prepared meal in the kitchen which is open to a GREAT room featuring a custom built in TV centerpiece above a decorative fireplace adding atmosphere. Additionally, there is a coffered ceiling with oversized fan and glass sliding doors that lead you to a private back porch with recessed location for additional TV & vinyl fenced in yard, the perfect place to relax and unwind. Another room would make a nice guest room or a perfect place to have a home office. The rooms have power & cable outlets on placed up on center of the walls ready for the T.V s to be hung. Additionally, the Primary suite has a coffered ceiling, an oversized walk-in closet, and an on-suite bathroom with tiled shower, seamless glass doors, modern tub and double sink vanity. Conveniently located on a quaint tree lined street near Downtown Clearwater, Shops and restaurants along Gulf to Bay, Historic downtown Dunedin, Seminole boat ramp, Professional golf courses and Top-rated Clearwater Beach. Final design and exterior finishes may vary. Inquires welcome for additional information.

    Zillow last checked:

    Listing updated:

    Listed by:

    Jennifer Whitaker 727-458-7042,

    CENTURY 21 COAST TO COAST 727-726-4757

    Bought with:

    Julia Krymoff, 3596776

    HIGH POINT REALTY INC

    Source: Stellar MLS,MLS#: TB8425497MLS LogoOriginating MLS: Suncoast Tampa

    Facts & features

    Interior

    Bedrooms & bathrooms
    • Bedrooms: 4
    • Bathrooms: 3
    • Full bathrooms: 3
    Rooms
    • Room types: Great Room, Utility Room
    Primary bedroom
    • Features: Ceiling Fan(s), Dual Sinks, En Suite Bathroom, Stone Counters, Tub with Separate Shower Stall, Walk-In Closet(s)
    • Level: First
    • Area: 224 Square Feet
    • Dimensions: 14x16
    Bedroom 2
    • Features: Ceiling Fan(s), Built-in Closet
    • Level: First
    • Area: 168 Square Feet
    • Dimensions: 12x14
    Bedroom 3
    • Features: Ceiling Fan(s), Built-in Closet
    • Level: First
    • Area: 168 Square Feet
    • Dimensions: 12x14
    Den
    • Features: Ceiling Fan(s), Built-in Closet
    • Level: First
    • Area: 132 Square Feet
    • Dimensions: 11x12
    Kitchen
    • Features: Pantry, Kitchen Island, Stone Counters, Storage Closet
    • Level: First
    • Area: 140 Square Feet
    • Dimensions: 10x14
    Living room
    • Features: Ceiling Fan(s)
    • Level: First
    • Area: 330 Square Feet
    • Dimensions: 15x22
    Heating
    • Central, Electric
    Cooling
    • Central Air
    Appliances
    • Included: Dishwasher, Disposal, Electric Water Heater, Microwave, Range, Range Hood, Refrigerator
    • Laundry: Inside, Laundry Room
    Features
    • Ceiling Fan(s), High Ceilings, Kitchen/Family Room Combo, Open Floorplan, Split Bedroom, Stone Counters, Tray Ceiling(s), Walk-In Closet(s)
    • Flooring: Ceramic Tile, Vinyl
    • Doors: Sliding Doors
    • Has fireplace: Yes
    • Fireplace features: Decorative
    Interior area
    • Total structure area: 2,919
    • Total interior livable area: 2,138 sqft

    Property

    Parking
    • Total spaces: 2
    • Parking features: Garage - Attached
    • Attached garage spaces: 2
    Features
    • Levels: One
    • Stories: 1
    • Patio & porch: Rear Porch
    • Exterior features: Lighting, Rain Gutters
    • Fencing: Vinyl
    Lot
    • Size: 9,444 Square Feet
    • Dimensions: 70 x 135
    • Features: City Lot
    • Residential vegetation: Trees/Landscaped
    Details
    • Parcel number: 142915823680010050
    • Special conditions: None

    Construction

    Type & style
    • Home type: SingleFamily
    • Architectural style: Florida
    • Property subtype: Single Family Residence
    Materials
    • Block, Stucco
    • Foundation: Slab
    • Roof: Shingle
    Condition
    • Pre-Construction
    • New construction: Yes
    • Year built: 2025
    Details
    • Builder model: Jupiter Developement
    • Builder name: Crespo Construction LLC

    Utilities & green energy

    • Sewer: Public Sewer
    • Water: Public
    • Utilities for property: Cable Available, Electricity Available, Sewer Connected, Water Available

    Community & HOA

    Community
    • Pet fee: $0 monthly
    • Subdivision: SKY CREST UNIT 1
    HOA
    • Has HOA: No
    Location
    • Region: Clearwater

    Financial & listing details

    • Price per square foot: $304/sqft
    • Tax assessed value: $143,507
    • Annual tax amount: $2,719
    • Date on market: 9/8/2025
    • Cumulative days on market: 11 days
    • Listing terms: Cash,Conventional,FHA,VA Loan
    • Ownership: Fee Simple
    • Total actual rent: 0
    • Electric utility on property: Yes
    • Road surface type: Paved

    Price history

    DateEventPrice
    12/22/2025Sold$651,000+0.2%$304/sqft
    Source: Stellar MLS #TB8425497 Report a problem
    9/19/2025Pending sale$649,900$304/sqft
    Source: Stellar MLS #TB8425497 Report a problem
    9/9/2025Listed for sale$649,900+399.9%$304/sqft
    Source: Stellar MLS #TB8425497 Report a problem
    6/30/2025Sold$130,000-42.2%$61/sqft
    Source: Public Record Report a problem
    9/27/2023Listing removed--
    Source: Stellar MLS #T3443610 Report a problem
    9/15/2023Price change$224,900-11.4%$105/sqft
    Source: Stellar MLS #T3443610 Report a problem
    8/25/2023Price change$253,700-0.5%$119/sqft
    Source: Stellar MLS #T3443610 Report a problem
    8/3/2023Price change$255,000-3.3%$119/sqft
    Source: Stellar MLS #T3443610 Report a problem
    6/30/2023Price change$263,700-0.5%$123/sqft
    Source: Stellar MLS #T3443610 Report a problem
    5/3/2023Listed for sale$265,000+8.6%$124/sqft
    Source: Stellar MLS #T3443610 Report a problem
    7/13/2022Sold$244,000+236.6%$114/sqft
    Source: Public Record Report a problem
    8/16/1999Sold$72,500+25%$34/sqft
    Source: Public Record Report a problem
    1/15/1997Sold$58,000$27/sqft
    Source: Public Record Report a problem

    Public tax history

    YearProperty taxesTax assessment
    2024$2,719 -4.9%$143,507 -3.2%
    2023$2,859 -7.8%$148,309 +2.2%
    2022$3,099 +15.6%$145,170 +10%
    2021$2,682 -2.2%$131,973 -0.9%
    2020$2,741 +337.6%$133,139 +96.1%
    2019$626 $67,887 +1.9%
    2018$626 +0.3%$66,621 +2.1%
    2017$624 +2.4%$65,251 +2.1%
    2016$609 -2.2%$63,909 +0.7%
    2015$623 +0.1%$63,465 +0.8%
    2014$622 -0.2%$62,961 +1.5%
    2013$624 -7.1%$62,031 -8%
    2012$671 $67,450 +3%
    2011-- $65,485 -6.8%
    2010-- $70,300 -4.2%
    2009-- $73,366 +0.1%
    2008$687 $73,293 +3%
    2007-- $71,158 -36%
    2005-- $111,200 +17.8%
    2004$919 +2.6%$94,400 +17.1%
    2003$896 +5.1%$80,600 +22.7%
    2002$852 $65,700 +2.3%
    2001$852 +5.6%$64,200 +6.8%
    2000$807 $60,100
    Find assessor info on the county website

    Neighborhood: Skycrest

    Nearby schools

    GreatSchools rating
    Get a cash offer in 3 minutes
    Find out how much your home could sell for in as little as 3 minutes with a no-obligation cash offer.
    Estimated market value
    $651,600
    Get a cash offer in 3 minutes
    Find out how much your home could sell for in as little as 3 minutes with a no-obligation cash offer.
    Estimated market value
    $651,600