Skip main navigation
Sold for $4,050,000
  • $4,050,000

    18 S Palomar Dr, Redwood City, CA 94062

    4beds
    3,344sqft
    Single Family Residence, Residential
    Built in 1966
    0.82 Acres Lot
    $4,205,300 Zestimate®
    $1,211/sqft
    $7,740 Estimated rent

    Home value

    $4,205,300

    $3.91M - $4.54M

    $7,740/mo

    Zestimate® history
    Loading
    Loading...

    Owner options

    List your home for rent

    $7,740/mo

    Rent Zestimate®

    Find your next renter with Zillow Rental Manager. Plus, with online applications, you can quickly screen prospective tenants – for free.

    Learn more

    $7,740/mo

    Rent Zestimate®

    Refinance and save

    $25,628/mo

    Est. payment

    Refinancing to a lower rate could help reduce your monthly payments and save thousands over the life of the loan.

    See today's rates

    $25,628/mo

    Est. payment

    Explore your selling options

    Work with a Zillow partner agent

    Leverage their expertise and Zillow's premium Showcase listings to get your home seen by more buyers.

    Get started

    List with your own agent

    Get your home in front of millions of buyers by listing it on Zillow.

    Learn how to do it

    Sell it yourself

    Take full control of how buyers see your home on Zillow by listing For Sale by Owner (FSBO).

    List your home

    What's special

    Stone fireplaceElectronic gateLarge picture windowsCustom - built homeCork floorsOpen floor planSpectacular views
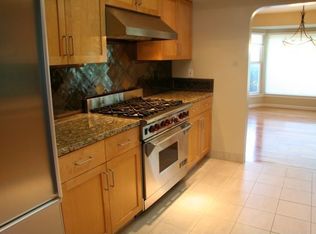
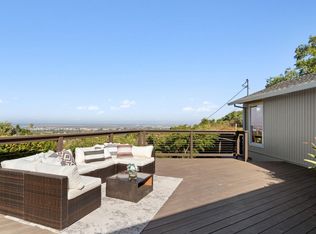
    Stunning single-level craftsman-style home, rebuilt in 2017, meticulously designed, features an open floor plan, vaulted ceilings, large picture windows, and vast entertaining deck (1342 +/- sf) with spectacular views. Kitchen includes 2 luxurious islands, abundant counter space and cork floors. Generous built-in cabinets, convenient pull-out drawers, and stylish bookshelves are throughout. Cathedral ceilings and wood floors accentuate the open floor plan, while the entertaining deck offers 180 degree views of the bay and beyond. The living/dining room is adorned w/stone fireplace and access to the deck. The primary suite retreat features deck w/sliding glass door, large sidelights w/automatic blinds for optimum natural light, and spa bath w/beautiful copper soaking tub and Toto Washlet. The entertaining deck is plumbed for gas fire pit and BBQ w/exhaust venting plus an indoor/outdoor sound system. Electronic gate w/3-car garage. Dont miss this enchanting custom-built home w/breathtaking views close to hiking and freeways.

    Zillow last checked:

    Listing updated:

    Listed by:

    Bogard-Tanigami Team 70010064 650-924-8365,

    The Agency 650-668-0200

    Bought with:

    Robert R. Bredel, 01493564

    Christie's International Real Estate Sereno

    Jenny Russo, 02216517

    Christie's International Real Estate Sereno

    Source: MLSListings Inc,MLS#: ML81955303MLS Logo

    Facts & features

    Interior

    Bedrooms & bathrooms
    • Bedrooms: 4
    • Bathrooms: 3
    • Full bathrooms: 2
    • 1/2 bathrooms: 1
    Rooms
    • Room types: Laundry, Office
    Bedroom
    • Features: PrimarySuiteRetreat, WalkinCloset, BedroomonGroundFloor2plus
    Bathroom
    • Features: DoubleSinks, Granite, Marble, PrimaryStallShowers, PrimarySunkenTub, ShoweroverTub1, Skylight, UpdatedBaths, FullonGroundFloor, HalfonGroundFloor
    Dining room
    • Features: BreakfastBar, DiningFamilyCombo, DiningAreainLivingRoom, Skylights
    Family room
    • Features: KitchenFamilyRoomCombo
    Kitchen
    • Features: ExhaustFan, Island, IslandwithSink, Pantry, Skylights
    Heating
    • Central Forced Air, Heat Pump, 2 plus Zones
    Cooling
    • Ceiling Fan(s), Central Air
    Appliances
    • Included: Gas Cooktop, Dishwasher, Exhaust Fan, Disposal, Range Hood, Microwave, Electric Oven, Self Cleaning Oven, Refrigerator, Washer/Dryer, Warming Drawer
    • Laundry: Inside, In Utility Room
    Features
    • One Or More Skylights, Vaulted Ceiling(s), Video Audio System, Walk-In Closet(s), Security Gate
    • Flooring: Carpet, Other, Stone, Wood
    • Number of fireplaces: 1
    • Fireplace features: Gas, Living Room
    Interior area
    • Total structure area: 3,344
    • Total interior livable area: 3,344 sqft

    Property

    Parking
    • Total spaces: 3
    • Parking features: Detached, Electric Vehicle Charging Station(s), Electric Gate
    • Garage spaces: 3
    Features
    • Stories: 1
    • Patio & porch: Deck
    • Exterior features: Fenced
    • Has view: Yes
    • View description: Bay, City Lights
    • Has water view: Yes
    • Water view: Bay
    Lot
    • Size: 0.82 Acres
    Details
    • Parcel number: 051051370
    • Zoning: R10000
    • Special conditions: Standard

    Construction

    Type & style
    • Home type: SingleFamily
    • Architectural style: Craftsman
    • Property subtype: Single Family Residence, Residential
    Materials
    • Foundation: Concrete Perimeter and Slab
    • Roof: Composition, Shingle
    Condition
    • New construction: No
    • Year built: 1966

    Utilities & green energy

    • Gas: PublicUtilities
    • Water: Public
    • Utilities for property: Public Utilities, Water Public

    Community & HOA

    Location
    • Region: Redwood City

    Financial & listing details

    • Price per square foot: $1,211/sqft
    • Tax assessed value: $4,131,000
    • Annual tax amount: $45,318
    • Date on market: 2/26/2024
    • Listing agreement: ExclusiveRightToSell
    • Listing terms: CashorConventionalLoan

    Price history

    DateEventPrice
    3/13/2024Sold$4,050,000+35.1%$1,211/sqft
    Source: MLSListings Inc #ML81955303 Report a problem
    3/7/2024Pending sale$2,998,000$897/sqft
    Source: MLSListings Inc #ML81955303 Report a problem
    2/26/2024Listed for sale$2,998,000+143.8%$897/sqft
    Source: MLSListings Inc #ML81955303 Report a problem
    6/13/2013Sold$1,229,500-5.4%$368/sqft
    Source: Public Record Report a problem
    4/12/2013Pending sale$1,300,000$389/sqft
    Source: Sentinel Realty Company #81305981 Report a problem
    3/9/2013Listed for sale$1,300,000$389/sqft
    Source: Sentinel Realty Company #81305981 Report a problem

    Public tax history

    YearProperty taxesTax assessment
    2025$45,318 +70.7%$4,131,000 +72.5%
    2024$26,547 +1.5%$2,394,827 +2%
    2023$26,144 +5%$2,347,871 +2%
    2022$24,911 +1%$2,301,837 +2%
    2021$24,668 +1.4%$2,256,705 +1%
    2020$24,336 +0.4%$2,233,566 +2%
    2019$24,247 +2.7%$2,189,772 +2%
    2018$23,610 +2.2%$2,146,836 +3.1%
    2017$23,103 +61.8%$2,082,047 +62.9%
    2016$14,279 +3.8%$1,277,746 +1.4%
    2015$13,758 +2%$1,259,757 +2%
    2014$13,493 $1,235,081 +716.6%
    2013-- $151,250 +2%
    2012-- $148,286
    2011-- $148,286 +2.8%
    2010-- $144,294 -0.2%
    2009-- $144,638 +2%
    2008-- $141,803 +2%
    2007-- $139,023 +2%
    2006-- $136,298
    2005-- $136,298 +4%
    2004-- $131,007 +1.9%
    2003-- $128,607 +2%
    2002-- $126,086 +2%
    2001-- $123,614 +2%
    2000-- $121,191
    Find assessor info on the county website

    Neighborhood: Palomar Park

    Nearby schools

    GreatSchools rating
    Schools provided by the listing agent
    • Elementary: CliffordElementary
    • High: SequoiaHigh_1
    • District: RedwoodCityElementary

    Source: MLSListings Inc. This data may not be complete. We recommend contacting the local school district to confirm school assignments for this home.

    Get a cash offer in 3 minutes
    Find out how much your home could sell for in as little as 3 minutes with a no-obligation cash offer.
    Estimated market value
    $4,205,300
    Get a cash offer in 3 minutes
    Find out how much your home could sell for in as little as 3 minutes with a no-obligation cash offer.
    Estimated market value
    $4,205,300