Skip main navigation
Pending
  • $899,000

    18 South Plaza, Amity Harbor, NY 11701

    4beds
    2,340sqft
    Loading
    Single Family Residence, Residential
    Built in 2003
    0.34 Acres Lot
    $-- Zestimate®
    $384/sqft
    $-- HOA

    What's special

    Gas-burning fireplacePrivate backyard oasisRaised deckCentral air conditioningCalm private watersElectric awningBeautiful bluestone patio
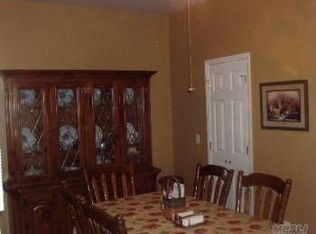
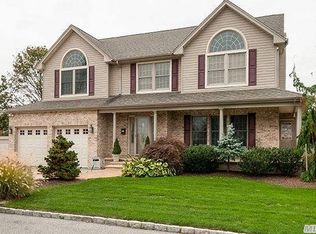
    A Boater’s Paradise in Amity Harbor Discover one of the most extraordinary waterfront properties on Amity Harbor—a true boater’s paradise and a see in today’s market. This stunning four-bedroom, two-and-a-half-bath home features 100 feet of premium vinyl marine bulkhead and a massive 20 × 100-foot dock complete with water and electric hookups, offering effortless access to the Great South Bay. No flood insurance is required, thanks to thoughtful elevation and resilient construction. Additional conveniences include a second-floor laundry room and office, custom cabinetry in the family room with a built-in TV cabinet and bar, heated floors throughout the kitchen, family room, front hall, and master bath, plus central air conditioning and a full alarm system. Step outside into your private backyard oasis, where a beautiful bluestone patio, raised deck, and sparkling saltwater pool with custom stonework invite effortless entertaining and relaxation. The pool is enhanced by an electric awning and a dramatic 12-foot cantilevered umbrella, creating the perfect shaded retreat for sunny days. This is far more than a home—it’s a lifestyle. Island waterfront construction, stands higher than surrounding properties for superior flood and storm resilience ( No flood insurance is required ) . Situated in a peaceful no-wake zone, the calm, private waters and private 100 foot Dock are ideal for docking multiple vessels, fishing, paddleboarding, or simply soaking in the ever-changing tidal views. Inside, sun-filled rooms . A formal living room and dining room exude warmth and character, while the updated kitchen flows seamlessly into the open living spaces—perfect for hosting family and friends. A gas-burning fireplace adds cozy charm during cooler months, making this home as inviting in winter as it is vibrant in summer. Whether you seek a boater’s retreat, a luxurious waterfront getaway, or your own private slice of coastal paradise, this exceptional property delivers an unparalleled experience. Don’t miss your chance to own this rare waterfront treasure. By appointment only. Discover waterfront living at its absolute finest. * NO FLOOD INSURANCE REQUIRED *
    62 days
    |
    162
    |
    1
    |

    Likely to sell faster than

    Zillow last checked:

    Listing updated:

    Listed by:

    Coldwell Banker American Homes 631-673-4444,

    Ronald Starrantino 310-560-4978

    Source: OneKey® MLS as distributed by MLS GRID,MLS#: 1014904MLS Logo

      Facts & features

      Interior

      Bedrooms & bathrooms
      • Bedrooms: 4
      • Bathrooms: 3
      • Full bathrooms: 2
      • 1/2 bathrooms: 1
      Heating
      • Natural Gas, Radiant
      Cooling
      • Central Air
      Appliances
      • Included: Dishwasher, Gas Cooktop, Gas Oven, Gas Range, Microwave, Refrigerator, Stainless Steel Appliance(s), Tankless Water Heater
      Features
      • Built-in Features, Chefs Kitchen
      • Flooring: Ceramic Tile, Hardwood
      • Basement: Crawl Space
      • Attic: See Remarks
      • Has fireplace: Yes
      • Fireplace features: Family Room
      Interior area
      • Total structure area: 2,340
      • Total interior livable area: 2,340 sqft
      Video & virtual tour

      Property

      Parking
      • Total spaces: 2
      • Parking features: Driveway, Oversized
      • Garage spaces: 2
      • Has uncovered spaces: Yes
      Features
      • Has private pool: Yes
      • Has view: Yes
      • View description: Water
      • Has water view: Yes
      • Water view: Water
      • Waterfront features: Bulkhead
      • Frontage length: 100 Foot Bulkhead
      Lot
      • Size: 0.34 Acres
      Details
      • Parcel number: 0100182000100011015
      • Special conditions: None

      Construction

      Type & style
      • Home type: SingleFamily
      • Architectural style: Colonial
      • Property subtype: Single Family Residence, Residential
      Materials
      • Advanced Framing Technique, Blown-In Insulation
      • Foundation: Concrete Perimeter
      Condition
      • Year built: 2003

      Utilities & green energy

      • Sewer: Public Sewer
      • Water: Public
      • Utilities for property: Cable Connected, Electricity Connected, Natural Gas Connected, Phone Connected, See Remarks

      Community & HOA

      HOA
      • Has HOA: No
      Location
      • Region: Amityville

      Financial & listing details

      • Price per square foot: $384/sqft
      • Tax assessed value: $4,910
      • Annual tax amount: $15,061
      • Date on market: 6/24/2026
      • Cumulative days on market: 61 days
      • Listing agreement: Exclusive Right To Sell
      • Electric utility on property: Yes

        Estimated market value

        Not available

        Estimated sales range

        Not available

        Not available

        Price history

        DateEventPrice
        7/10/2026Pending sale$899,000$384/sqft
        Source: OneKey® MLS as distributed by MLS GRID #1014904 Report a problem
        6/24/2026Listed for sale$899,000$384/sqft
        Source: OneKey® MLS as distributed by MLS GRID #1014904 Report a problem

        Public tax history

        Tax history is unavailable.

        Monthly payment

        Estimated monthly payment$1,822
        All calculations are estimates and provided by Zillow, Inc. for informational purposes only. Actual amounts may vary.
        HOA fees may include property taxes on listings classified as Co-Ops. Contact the listing agent and/or owner for fee details.
        See how much you could borrow to make a competitive offer.

        Climate risks

        Neighborhood: Amity Harbor

        Getting around

        51 / 100
        Somewhat Walkable
        45 / 100
        Somewhat Bikeable

        Nearby schools

        GreatSchools rating
        Schools provided by the listing agent
        • Elementary: Deauville Gardens East Elementary
        • Middle: Copiague Middle School
        • High: Walter G O'Connell Copiague High Sch

        Source: OneKey® MLS as distributed by MLS GRID. This data may not be complete. We recommend contacting the local school district to confirm school assignments for this home.

        A local agent can set up tours, give advice and negotiate with sellers.

        Browse local experts

        Similar homes