Skip main navigation
Sold for $380,000
  • $380,000

    18 S River St, Maytown, PA 17550

    3beds
    2,444sqft
    Single Family Residence
    Built in 1880
    9,148 Square Feet Lot
    $388,900 Zestimate®
    $155/sqft
    $2,364 Estimated rent

    Home value

    $388,900

    $369,000 - $408,000

    $2,364/mo

    Zestimate® history
    Loading
    Loading...

    Owner options

    List your home for rent

    $2,364/mo

    Rent Zestimate®

    Find your next renter with Zillow Rental Manager. Plus, with online applications, you can quickly screen prospective tenants – for free.

    Learn more

    $2,364/mo

    Rent Zestimate®

    Refinance and save

    $2,452/mo

    Est. payment

    Refinancing to a lower rate could help reduce your monthly payments and save thousands over the life of the loan.

    See today's rates

    $2,452/mo

    Est. payment

    Explore your selling options

    Work with a Zillow partner agent

    Leverage their expertise and Zillow's premium Showcase listings to get your home seen by more buyers.

    Get started

    List with your own agent

    Get your home in front of millions of buyers by listing it on Zillow.

    Learn how to do it

    Sell it yourself

    Take full control of how buyers see your home on Zillow by listing For Sale by Owner (FSBO).

    List your home

    What's special

    Classic porch swingPrivate hideawaySecure fenced yardCheerful sun porchCustom dog wash stationPrivate courtyardPantry pass-through
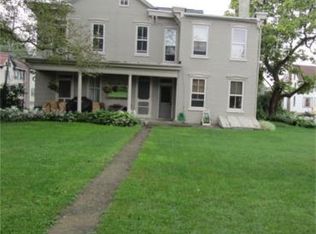
    Dog lovers, your search is over. Enjoy the convenience of a doggie door, a custom dog wash station, and a secure fenced yard—perfect for pups of every size. Welcome to 18 South River Street, where historic charm meets fresh modern day convenience. Tucked in the heart of Maytown, this distinctive three-bedroom, two-and-a-half-bath home offers a seamless blend of old-world craftsmanship and modern comfort. Step through the front door and you’re greeted by graceful architectural details—tall ceilings, rich hardwood floors, and a beautifully restored staircase that hints at the home’s timeless character. The kitchen is both stylish and functional, featuring granite counters and a clever pantry pass-through that opens to the dining area, creating an ideal layout for hosting and entertaining. Upstairs, the primary suite feels like a private hideaway, complete with its own, office or dressing room and a quaint porch with a classic porch swing—an ideal spot for morning coffee or quiet evenings under the stars. The additional bedrooms are light-filled and versatile, ready to serve as guest rooms, offices, or creative spaces. A cheerful sun porch at the back of the home invites you to unwind year-round, with natural light streaming in and a convenient doggie door for your four-legged friends. The attic provides abundant storage or the potential for expansion. The basement, once used as a pet grooming area, remains fully equipped for the same purpose or could easily be adapted to suit your needs and is fully prepped for a future bathroom. The home is also equipped with modern day conveniences, updated electrical, efficient gas heat and central air. Out back, a private courtyard and fenced yard create the perfect outdoor retreat for you and your four-legged friends, while generous off-street parking adds everyday convenience. Character, comfort, and charm come together beautifully at 18 South River Street—come experience it for yourself!

    Zillow last checked:

    Listing updated:

    Listed by:

    Rose Madar 717-475-3885,

    Berkshire Hathaway HomeServices Homesale Realty,

    Listing Team: The Ferne Silberman Team

    Bought with:

    Jacob Ziegler, RS335102

    Berkshire Hathaway HomeServices Homesale Realty

    Source: Bright MLS,MLS#: PALA2079180MLS Logo

    Facts & features

    Interior

    Bedrooms & bathrooms
    • Bedrooms: 3
    • Bathrooms: 3
    • Full bathrooms: 2
    • 1/2 bathrooms: 1
    • Main level bathrooms: 1
    Bedroom 1
    • Features: Flooring - Luxury Vinyl Plank
    • Level: Upper
    Bedroom 2
    • Features: Flooring - Carpet
    • Level: Upper
    Bedroom 3
    • Features: Flooring - Carpet
    • Level: Upper
    Dining room
    • Features: Flooring - Solid Hardwood
    • Level: Main
    Family room
    • Features: Flooring - Solid Hardwood
    • Level: Main
    Other
    • Features: Flooring - Ceramic Tile
    • Level: Upper
    Other
    • Features: Flooring - Ceramic Tile
    • Level: Upper
    Kitchen
    • Features: Flooring - HardWood
    • Level: Main
    Laundry
    • Features: Flooring - Solid Hardwood
    • Level: Main
    Living room
    • Features: Flooring - Solid Hardwood
    • Level: Main
    Heating
    • Forced Air, Natural Gas
    Cooling
    • Central Air, Electric
    Appliances
    • Included: Dishwasher, Dryer, Microwave, Oven, Washer, Gas Water Heater
    • Laundry: Main Level, Laundry Room
    Features
    • Built-in Features, Double/Dual Staircase, Formal/Separate Dining Room, Pantry, Primary Bath(s), Walk-In Closet(s)
    • Flooring: Carpet, Luxury Vinyl, Wood
    • Basement: Exterior Entry,Walk-Out Access
    • Has fireplace: No
    Interior area
    • Total structure area: 2,444
    • Total interior livable area: 2,444 sqft
    • Finished area above ground: 2,444
    • Finished area below ground: 0

    Property

    Parking
    • Total spaces: 2
    • Parking features: Asphalt, Driveway, Off Street
    • Uncovered spaces: 2
    Accessibility
    • Accessibility features: None
    Features
    • Levels: Two
    • Stories: 2
    • Patio & porch: Patio, Screened
    • Exterior features: Balcony
    • Pool features: None
    • Fencing: Board
    Lot
    • Size: 9,148 sqft
    Details
    • Additional structures: Above Grade, Below Grade
    • Parcel number: 1506727100000
    • Zoning: URBAN EXTENSION
    • Special conditions: Standard

    Construction

    Type & style
    • Home type: SingleFamily
    • Architectural style: Traditional
    • Property subtype: Single Family Residence
    Materials
    • Brick
    • Foundation: Other
    • Roof: Asphalt,Shingle
    Condition
    • Very Good
    • New construction: No
    • Year built: 1880

    Utilities & green energy

    • Electric: 200+ Amp Service
    • Sewer: Public Sewer
    • Water: Public

    Community & neighborhood

    Location
    • Region: Maytown
    • Subdivision: Maytown
    • Municipality: EAST DONEGAL TWP

    Other

    Other facts
    • Listing agreement: Exclusive Right To Sell
    • Listing terms: Cash,Conventional,FHA,USDA Loan,VA Loan
    • Ownership: Fee Simple

    Price history

    DateEventPrice
    1/12/2026Sold$380,000+0%$155/sqft
    Source: Bright MLS #PALA2079180 Report a problem
    12/29/2025Pending sale$379,900$155/sqft
    Source: Berkshire Hathaway HomeServices Homesale Realty #PALA2079180 Report a problem
    12/8/2025Contingent$379,900$155/sqft
    Source: Bright MLS #PALA2079180 Report a problem
    12/1/2025Price change$379,900-2.6%$155/sqft
    Source: Bright MLS #PALA2079180 Report a problem
    11/19/2025Price change$389,900-2.5%$160/sqft
    Source: Bright MLS #PALA2079180 Report a problem
    11/7/2025Listed for sale$399,900-5.9%$164/sqft
    Source: Bright MLS #PALA2079180 Report a problem
    11/1/2025Listing removed$424,900$174/sqft
    Source: Bright MLS #PALA2075926 Report a problem
    9/8/2025Listed for sale$424,900+98.6%$174/sqft
    Source: Bright MLS #PALA2075926 Report a problem
    7/29/2013Sold$214,000-6.1%$88/sqft
    Source: Public Record Report a problem
    6/13/2013Price change$227,900+4.6%$93/sqft
    Source: PRUDENTIAL HOMESALE SERVICES-PRUDETWN #10230669 Report a problem
    5/9/2013Price change$217,900-2.2%$89/sqft
    Source: Prudential Homesale Services Group #10230669 Report a problem
    4/9/2013Price change$222,900-2.2%$91/sqft
    Source: Prudential Homesale Services Group #10230669 Report a problem
    11/6/2012Listed for sale$227,900+203.9%$93/sqft
    Source: Prudential Homesale Services Group #199850 Report a problem
    4/18/2012Sold$75,000-11.7%$31/sqft
    Source: Public Record Report a problem
    2/23/2012Listed for sale$84,900+1892%$35/sqft
    Source: HIGHLAND REALTY GROUP, LLC #189655 Report a problem
    7/8/2011Sold$4,262$2/sqft
    Source: Public Record Report a problem

    Public tax history

    YearProperty taxesTax assessment
    2025$5,229 +0.8%$204,300
    2024$5,189 +0.4%$204,300
    2023$5,170 +0.8%$204,300
    2022$5,131 $204,300
    2021$5,131 +316.7%$204,300
    2020$1,231 -75.1%$204,300
    2019$4,943 +301.4%$204,300
    2018$1,231 -75.4%$204,300 +22.9%
    2017$5,011 $166,200
    2016$5,011 +41.9%$166,200
    2015$3,531 $166,200
    2014$3,531 $166,200 +70.1%
    2013-- $97,700 -38.5%
    2012-- $158,800
    2011-- $158,800
    2010-- $158,800
    2009-- $158,800
    2007-- $158,800
    2006-- $158,800
    2005-- $158,800 +33.1%
    2004-- $119,300
    2003-- $119,300
    2002-- $119,300
    2000-- $119,300

    Find assessor info on the county website

    Neighborhood: 17550

    Nearby schools

    GreatSchools rating
    Schools provided by the listing agent
    • District: Donegal

    Source: Bright MLS. This data may not be complete. We recommend contacting the local school district to confirm school assignments for this home.

    Get pre-qualified for a loan
    At Zillow Home Loans, we can pre-qualify you in as little as 5 minutes with no impact to your credit score.

    An equal housing lender. NMLS #10287.

    Sell for more on Zillow
    Get a Zillow Showcase℠ listing at no additional cost and you could sell for .
    $388,900
    2% more
    +$7,778
    With Zillow Showcase(estimated)
    $396,678