Skip main navigation
Sold for $1,690,000
  • $1,690,000

    18 S St NW, Washington, DC 20001

    5beds
    --baths
    3,300sqft
    Townhouse
    Built in 1895
    -- sqft lot
    $860,000 Zestimate®
    $512/sqft
    $3,329 Estimated rent

    Home value

    $860,000

    $714,000 - $1.02M

    $3,329/mo

    Zestimate® history
    Loading
    Loading...

    Owner options

    List your home for rent

    $3,329/mo

    Rent Zestimate®

    Find your next renter with Zillow Rental Manager. Plus, with online applications, you can quickly screen prospective tenants – for free.

    Learn more

    $3,329/mo

    Rent Zestimate®

    Refinance and save

    $8,060/mo

    Est. payment

    Refinancing to a lower rate could help reduce your monthly payments and save thousands over the life of the loan.

    See today's rates

    $8,060/mo

    Est. payment

    Explore your selling options

    Work with a Zillow partner agent

    Leverage their expertise and Zillow's premium Showcase listings to get your home seen by more buyers.

    Get started

    List with your own agent

    Get your home in front of millions of buyers by listing it on Zillow.

    Learn how to do it

    Sell it yourself

    Take full control of how buyers see your home on Zillow by listing For Sale by Owner (FSBO).

    List your home

    What's special

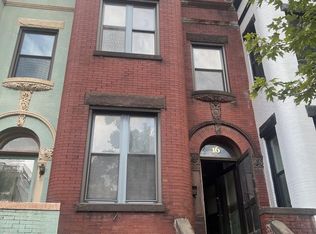
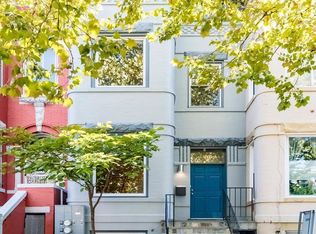
    Masterpiece renovation in Bloomingdale. This Commanding Victorian Brownstone is a complete renovation and re-imagining of the existing spaces featuring six bedrooms and five full and one half bath. The entrance is an exquisite example of Victorian Brownstone carvings featuring beautiful and ageless stone relief and fillagree designs. The main living area from the front entrance features an extended living room with six ft picture window, wood burning fireplace, round edged trim and hardwood floors. The extended hallway spaces lead to the massive kitchen and dining areas with a modern single wall kitchen featuring double floor to ceiling cabinets, quartz stone counters and backsplash, stainless double wall oven with microwave, insert gas stove, chimney hood and pasta filler. The dedicated dining area doubles as a second living space and leads to the rear Trex deck and two car parking. The primary bedroom is oversized to accommodate a king-sized bed frame. The front bump out wall features side lite and a massive front window that floods the space with natural light. The primary bath features double sink vanity and a huge walk-in shower with double master closet inside the bathroom space. The two additional bedrooms are serviced by an equally well-appointed hall bath and full-size washer and dryer. The third level features an additional living suite or second primary bedroom. A huge walk-in closet and bathroom suite features a walk-in shower with pedestal soaking tub, double custom vanity, separate enclosed toilet and a view of the Capital from the shower window. The third level also has a private roof deck and additional sink and beverage fridge for useful private exterior space. The lower level is a complete additional dwelling unit featuring a full kitchen, two bedrooms with hall bath and a separate front and rear access and washer dryer hook up. Basement floor is easy to maintain large format ceramic. The rear yard has an oversized deck and parking for two cars finished with a commercial roll up garage door. All systems are new, plumbing supply and waste lines, 200-amp electrical service, double pane windows, and dual HVAC systems for comfort. New custom double thermal pane windows throughout. Material choices include natural stone and porcelain tile, and wide plank oak hardwoods throughout the home. Access to all of DC is minutes away while still providing an oasis of contemporary design and preserved architectural integrity. An amazing place to call home.

    Zillow last checked:

    Listing updated:

    Listed by:

    Sean Satkus 703-887-2116,

    Long & Foster Real Estate, Inc.

    Bought with:

    Sean Satkus, 0225060430

    Long & Foster Real Estate, Inc.

    Source: Bright MLS,MLS#: DCDC2104522MLS Logo

    Facts & features

    Interior

    Bedrooms & bathrooms
    • Bedrooms: 5
    Basement
    • Area: 900
    Heating
    • Forced Air, Heat Pump, ENERGY STAR Qualified Equipment, Natural Gas
    Cooling
    • None, Electric
    Appliances
    • Included: Oven/Range - Gas, Gas Water Heater, Tankless Water Heater
    Features
    • Floor Plan - Traditional, 9'+ Ceilings, Cathedral Ceiling(s), Dry Wall
    • Flooring: Wood, Ceramic Tile
    • Windows: Wood Frames
    • Basement: English,Partial,Connecting Stairway,Front Entrance,Full,Rear Entrance,Walk-Out Access
    • Number of fireplaces: 1
    Interior area
    • Total structure area: 3,300
    • Total interior livable area: 3,300 sqft

    Property

    Parking
    • Parking features: Concrete, Off Street
    • Has uncovered spaces: Yes
    Accessibility
    • Accessibility features: None
    Features
    • Pool features: None
    • Has view: Yes
    • View description: Street
    Lot
    • Size: 1,500 sqft
    • Features: Urban Land-Beltsville-Chillum
    Details
    • Additional structures: Above Grade, Below Grade
    • Parcel number: 3105//0065
    • Zoning: RF-1
    • Special conditions: Standard

    Construction

    Type & style
    • Home type: MultiFamily
    • Architectural style: Victorian
    • Property subtype: Townhouse
    Materials
    • Brick
    • Foundation: Other
    • Roof: Unknown
    Condition
    • Excellent
    • New construction: Yes
    • Year built: 1895
    • Major remodel year: 2023

    Utilities & green energy

    • Electric: 200+ Amp Service
    • Sewer: Public Sewer
    • Water: Public
    • Utilities for property: Electricity Available, Water Available, Sewer Available, Natural Gas Available

    Community & neighborhood

    Location
    • Region: Washington
    • Subdivision: Bloomingdale

    Other

    Other facts
    • Listing agreement: Exclusive Right To Sell
    • Listing terms: Conventional,Cash,Bank Portfolio
    • Ownership: Fee Simple

    Price history

    DateEventPrice
    9/21/2023Sold$1,690,000-3.4%$512/sqft
    Source: Bright MLS #DCDC2104522 Report a problem
    8/26/2023Pending sale$1,750,000$530/sqft
    Source: Bright MLS #DCDC2095422 Report a problem
    7/23/2023Contingent$1,750,000$530/sqft
    Source: Bright MLS #DCDC2095422 Report a problem
    5/11/2023Price change$1,750,000-2.7%$530/sqft
    Source: Bright MLS #DCDC2095422 Report a problem
    4/20/2023Price change$1,799,000-2.8%$545/sqft
    Source: Bright MLS #DCDC2081898 Report a problem
    3/9/2023Listed for sale$1,850,000+99.5%$561/sqft
    Source: Bright MLS #DCDC2081898 Report a problem
    12/17/2021Sold$927,100+23.8%$281/sqft
    Source: Bright MLS #DCDC2020900 Report a problem
    11/20/2021Pending sale$749,000$227/sqft
    Source: Bright MLS #DCDC2020900 Report a problem
    11/12/2021Listed for sale$749,000$227/sqft
    Source: Bright MLS #DCDC2020900 Report a problem

    Public tax history

    Tax history is unavailable.

    Neighborhood: Bloomingdale

    Nearby schools

    GreatSchools rating
    Schools provided by the listing agent
    • District: District Of Columbia Public Schools

    Source: Bright MLS. This data may not be complete. We recommend contacting the local school district to confirm school assignments for this home.

    Get a cash offer in 3 minutes
    Find out how much your home could sell for in as little as 3 minutes with a no-obligation cash offer.
    Estimated market value
    $860,000
    Get a cash offer in 3 minutes
    Find out how much your home could sell for in as little as 3 minutes with a no-obligation cash offer.
    Estimated market value
    $860,000