Motivated Sellers! Make this house your wonderful adventure! Nestled on a large corner lot, this charming 1930s brick home has original hardwood floors, a lovely dining room-to-living room flow, making an inviting atmosphere perfect for gatherings and entertaining. Off the living room is a gracious enclosed porch bathed in natural light, the perfect spot for morning coffee or an afternoon read.
Step outside to your private fenced oasis beside a large evergreen magnolia with ample summer shade - the spacious fenced-in yard - ideal for cookouts, yard games, and endless activities for all.
Inside, you'll find three bedrooms on the main floor PLUS extra square footage not noted in tax records - finished bonus rooms on the second floor and in the basement. See attached floor plans!
The home boasts a full bathroom on each of the three levels, plus a convenient half bath in the spacious primary bedroom on the main floor. The large kitchen awaits your personal touch. The walk-out basement and attic spaces provide ample storage. The oversized garage, with drive-through access from two streets, accommodates most hobby interests, or one or two cars, a workshop, and storage, adding to the home's convenience. There are also several parking spaces in the driveway.
Belvoir is a vibrant neighborhood with parks, active dog walkers, and a strong community association. Enjoy the splendid EPBfi internet, easy commutes to downtown, the airport, or Hamilton Place, and quick access to the interstate. Just down the street is shaded Triangle Park, which hosts concerts and picnics, creating an immediate atmosphere of leisure and peace.
Recent updates include new windows, gutters, and screens in 2024, as well as new water and septic lines in 2022. A new dishwasher and refrigerator were also added in 2022. This home is ready for you to move in and make it your own. Don't miss this opportunity - Welcome to your new home in the lovely Belvoir neighborhood, a gem in Chattanooga!
Sold for $450,000
$450,000
18 S Sweetbriar Ave, Chattanooga, TN 37411
3beds
2,582sqft
Single Family Residence
Built in 1930
0.39 Acres Lot
$450,500 Zestimate®
$174/sqft
$2,644 Estimated rent
Home value
$450,500
$419,000 - $487,000
$2,644/mo
Zestimate® history
Owner options
List your home for rent
$2,644/mo
Rent Zestimate®
Find your next renter with Zillow Rental Manager. Plus, with online applications, you can quickly screen prospective tenants – for free.
$2,644/mo
Rent Zestimate®
Refinance and save
$2,668/mo
Est. payment
Refinancing to a lower rate could help reduce your monthly payments and save thousands over the life of the loan.
$2,668/mo
Est. payment
Explore your selling options
Work with a Zillow partner agent
Leverage their expertise and Zillow's premium Showcase listings to get your home seen by more buyers.
Get startedList with your own agent
Get your home in front of millions of buyers by listing it on Zillow.
Learn how to do itSell it yourself
Take full control of how buyers see your home on Zillow by listing For Sale by Owner (FSBO).
List your homeWhat's special
Finished bonus roomsSpacious fenced-in yardOversized garageAmple storageLarge kitchenOriginal hardwood floorsPrivate oasis
Zillow last checked:
Listing updated:
Listed by:
Jamie Curtis 423-838-1031,
Century 21 Prestige
Bought with:
Beth Brock Dodson, 273499
RE/MAX Properties
Source: Greater Chattanooga Realtors,MLS#: 1507976
Facts & features
Interior
Bedrooms & bathrooms
- Bedrooms: 3
- Bathrooms: 4
- Full bathrooms: 3
- 1/2 bathrooms: 1
Primary bedroom
- Level: First
Bedroom
- Level: First
Bedroom
- Level: First
Bathroom
- Level: First
Bathroom
- Level: First
Bathroom
- Level: Second
Bathroom
- Level: Basement
Bonus room
- Level: Second
Bonus room
- Level: Basement
Dining room
- Level: First
Kitchen
- Level: First
Laundry
- Level: Basement
Living room
- Level: First
Utility room
- Level: Basement
Heating
- Central, Electric, Natural Gas
Cooling
- Central Air, Electric, Multi Units
Appliances
- Included: Dryer, Double Oven, Dishwasher, Electric Range, Free-Standing Refrigerator, Free-Standing Range, Gas Water Heater, Microwave, Range Hood, Washer
- Laundry: In Basement, Laundry Closet, Electric Dryer Hookup, Washer Hookup
Features
- Bookcases, Cedar Closet(s), Crown Molding, Eat-in Kitchen, High Speed Internet, Pantry, Primary Downstairs, Storage, Tub/shower Combo, Breakfast Nook, Separate Dining Room, Plumbed
- Flooring: Ceramic Tile, Hardwood, Luxury Vinyl
- Windows: Drapes, Screens, Vinyl Frames
- Basement: Crawl Space,Finished,Partially Finished
- Number of fireplaces: 1
- Fireplace features: Living Room, Wood Burning
Interior area
- Total structure area: 2,582
- Total interior livable area: 2,582 sqft
- Finished area above ground: 2,355
- Finished area below ground: 484
Property
Parking
- Total spaces: 2
- Parking features: Concrete, Driveway, Garage, Garage Door Opener, Off Street, Paved, Garage Faces Rear, Garage Faces Side, Kitchen Level
- Garage spaces: 2
Features
- Levels: One and One Half
- Stories: 2
- Patio & porch: Covered, Enclosed, Front Porch, Patio, Rear Porch, Side Porch, Terrace, Porch - Covered
- Exterior features: Courtyard, Other, Playground, Private Yard, Rain Gutters
- Pool features: None
- Spa features: None
- Fencing: Back Yard,Fenced,Gate,Privacy,Wood
Lot
- Size: 0.39 Acres
- Dimensions: 115 x 149.4
- Features: Back Yard, Cleared, City Lot, Corner Lot, Front Yard, Level
Details
- Additional structures: Garage(s)
- Parcel number: 157j J 004
- Special conditions: Personal Interest
Construction
Type & style
- Home type: SingleFamily
- Property subtype: Single Family Residence
Materials
- Brick
- Foundation: Brick/Mortar
- Roof: Shingle
Condition
- New construction: No
- Year built: 1930
Utilities & green energy
- Sewer: Public Sewer
- Water: Public
- Utilities for property: Cable Available, Electricity Connected, Natural Gas Connected, Phone Available, Sewer Connected, Water Connected
Community & HOA
Community
- Features: Park, Street Lights
- Subdivision: Belvoir Place Reammended
HOA
- Has HOA: No
Location
- Region: Chattanooga
Financial & listing details
- Price per square foot: $174/sqft
- Tax assessed value: $486,700
- Annual tax amount: $2,835
- Date on market: 3/14/2025
- Listing terms: Cash,Conventional
- Inclusions: GE Refrigerator, Vintage double oven/electric stove, microwave, outside wood playset, washer/dryer, gas water heater
- Road surface type: Asphalt, Paved
Price history
| Date | Event | Price |
|---|---|---|
| 5/23/2025 | Sold | $450,000-3.2%$174/sqft |
Source: Greater Chattanooga Realtors #1507976 Report a problem | ||
| 5/23/2025 | Pending sale | $465,000$180/sqft |
Source: Greater Chattanooga Realtors #1507976 Report a problem | ||
| 4/12/2025 | Contingent | $465,000$180/sqft |
Source: Greater Chattanooga Realtors #1507976 Report a problem | ||
| 4/6/2025 | Price change | $465,000-0.9%$180/sqft |
Source: Greater Chattanooga Realtors #1507976 Report a problem | ||
| 3/20/2025 | Price change | $469,000-6%$182/sqft |
Source: Greater Chattanooga Realtors #1507976 Report a problem | ||
| 3/14/2025 | Listed for sale | $499,000+61%$193/sqft |
Source: Greater Chattanooga Realtors #1507976 Report a problem | ||
| 3/24/2022 | Sold | $310,000$120/sqft |
Source: Greater Chattanooga Realtors #1349550 Report a problem | ||
Public tax history
| Year | Property taxes | Tax assessment |
|---|---|---|
| 2025 | $1,844 +30.4% | $121,675 +92.5% |
| 2024 | $1,414 | $63,200 |
| 2023 | $1,414 | $63,200 |
| 2022 | $1,414 | $63,200 |
| 2021 | $1,414 -1.2% | $63,200 +22.1% |
| 2020 | $1,432 | $51,775 +12.7% |
| 2019 | $1,432 +12.7% | $45,950 |
| 2018 | $1,271 -48% | $45,950 |
| 2017 | $2,443 +9.8% | $45,950 |
| 2016 | $2,225 | -- |
| 2015 | $2,225 | $41,575 |
| 2014 | $2,225 +7.1% | -- |
| 2013 | $2,077 | $41,575 +1.6% |
| 2012 | $2,077 | $40,925 |
| 2011 | $2,077 | $40,925 |
| 2010 | $2,077 +7.9% | $40,925 |
| 2009 | $1,925 | $40,925 +14.1% |
| 2008 | -- | $35,875 |
| 2007 | -- | $35,875 |
| 2006 | -- | $35,875 |
| 2005 | -- | $35,875 +23.5% |
| 2004 | -- | $29,050 |
| 2003 | -- | $29,050 |
| 2002 | -- | $29,050 |
| 2001 | -- | $29,050 +12.5% |
| 2000 | -- | $25,825 |
Find assessor info on the county website
Neighborhood: Belvoir
Nearby homes
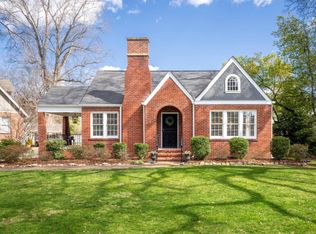
- $490,0004 bd3 ba2.2k sqft16 S Sweetbriar Ave, Chattanooga, TN 37411Sold
- $266,900-- bd1 ba2.6k sqft4407 Lonsdale Dr, Chattanooga, TN 37411Off Market
- $319,000-- bd1 ba2.3k sqft14 S Sweetbriar Ave, Chattanooga, TN 37411Off Market
- $385,100-- bd3 ba1.9k sqft21 S Sweetbriar Ave, Chattanooga, TN 37411Off Market
- $290,300-- bd2 ba1.5k sqft23 S Sweetbriar Ave, Chattanooga, TN 37411Off Market
- $301,000-- bd2 ba2k sqft4409 Lonsdale Dr, Chattanooga, TN 37411Off Market
- $431,7004 bd3 ba2.6k sqft12 S Sweetbriar Ave, Chattanooga, TN 37411Off Market
- $337,3003 bd2 ba1.9k sqft19 S Sweetbriar Ave, Chattanooga, TN 37411Off Market
Nearby schools
GreatSchools rating
- 3/10East Ridge Elementary SchoolGrades: PK-5Distance: 1.5 mi
- 4/10Dalewood Middle SchoolGrades: 6-8Distance: 2 mi
- 3/10Brainerd High SchoolGrades: 9-12Distance: 1.3 mi
Schools provided by the listing agent
- Elementary: East Ridge Elementary
- Middle: East Ridge
- High: East Ridge High
Source: Greater Chattanooga Realtors. This data may not be complete. We recommend contacting the local school district to confirm school assignments for this home.
Get a cash offer in 3 minutes
Find out how much your home could sell for in as little as 3 minutes with a no-obligation cash offer.
Estimated market value
$450,500
Get a cash offer in 3 minutes
Find out how much your home could sell for in as little as 3 minutes with a no-obligation cash offer.
Estimated market value
$450,500
- Tennessee
- Hamilton County
- Chattanooga
- 37411
- Belvoir
- 18 S Sweetbriar Ave
Nearby cities
Nearby neighborhoods
Nearby zip codes
Other Chattanooga Topics
