Skip main navigation
Sold for $560,000
  • $560,000

    18 S Zenobia Street, Denver, CO 80219

    5beds
    2,136sqft
    Single Family Residence
    Built in 1955
    6,250 Square Feet Lot
    $548,100 Zestimate®
    $262/sqft
    $3,128 Estimated rent

    Home value

    $548,100

    $521,000 - $576,000

    $3,128/mo

    Zestimate® history
    Loading
    Loading...

    Owner options

    List your home for rent

    $3,128/mo

    Rent Zestimate®

    Find your next renter with Zillow Rental Manager. Plus, with online applications, you can quickly screen prospective tenants – for free.

    Learn more

    $3,128/mo

    Rent Zestimate®

    Refinance and save

    $3,237/mo

    Est. payment

    Refinancing to a lower rate could help reduce your monthly payments and save thousands over the life of the loan.

    See today's rates

    $3,237/mo

    Est. payment

    Explore your selling options

    Work with a Zillow partner agent

    Leverage their expertise and Zillow's premium Showcase listings to get your home seen by more buyers.

    Get started

    List with your own agent

    Get your home in front of millions of buyers by listing it on Zillow.

    Learn how to do it

    Sell it yourself

    Take full control of how buyers see your home on Zillow by listing For Sale by Owner (FSBO).

    List your home

    What's special

    Gas fireplaceClassic homeWell - established treeSpacious rec roomModern kitchenAmple spaceGreat curb appeal
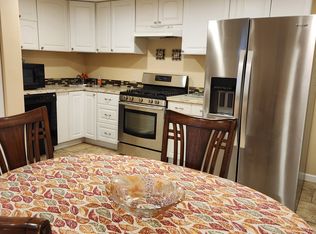
    Nestled in the desirable Barnum West subdivision of Denver, this meticulously maintained all brick, single-family home offers 2136 square feet of comfortable living space. With 5 cozy bedrooms and 2 bathrooms, there is ample space for everyone. The property's great curb appeal, highlighted by a well-established tree in the front yard, sets the tone for what lies inside. Upon entering this classic home, you will discover the timeless allure of polished hardwood floors and the inviting ambiance of freshly updated bathrooms. Entertaining is a breeze in the modern kitchen featuring slab granite countertops and high-quality stainless-steel appliances; including a gas cooktop. An oasis awaits you in the backyard, providing the perfect setting for relaxation and entertaining. Too chilly outside, then spend a nice winter’s evening in the spacious rec room complete with gas fireplace and travertine surround. Additional highlights include an updated HVAC system, water heater, and a 2-car detached garage, making this home a complete package of comfort and convenience. Don't miss out on the opportunity to own this wonderful Denver gem! Basement bedrooms are non conforming.

    Zillow last checked:

    Listing updated:

    Listed by:

    Scott Myers 303-887-3599,

    Highgarden Real Estate Inc

    Bought with:

    Beth Anne Davis, 100078337

    EXIT Realty DTC, Cherry Creek, Pikes Peak.

    Source: REcolorado as distributed by MLS GRID,MLS#: 8063363MLS Logo

    Facts & features

    Interior

    Bedrooms & bathrooms
    • Bedrooms: 5
    • Bathrooms: 2
    • Full bathrooms: 1
    • 3/4 bathrooms: 1
    • Main level bathrooms: 1
    • Main level bedrooms: 3
    Primary bedroom
    • Level: Main
    Bedroom
    • Level: Main
    Bedroom
    • Level: Main
    Bedroom
    • Description: Non Conforming
    • Level: Basement
    Bedroom
    • Description: Non Conforming
    • Level: Basement
    Bathroom
    • Level: Main
    Bathroom
    • Level: Basement
    Family room
    • Description: Awesome Space With Gas Fireplace And Marble Surround
    • Level: Basement
    Heating
    • Forced Air, Natural Gas
    Cooling
    • Evaporative Cooling
    Appliances
    • Included: Dishwasher, Disposal, Freezer, Gas Water Heater, Oven, Range, Refrigerator
    Features
    • Ceiling Fan(s), Eat-in Kitchen, Granite Counters, High Speed Internet, Smoke Free
    • Flooring: Tile, Vinyl, Wood
    • Basement: Full
    • Number of fireplaces: 1
    • Fireplace features: Basement
    Interior area
    • Total structure area: 2,136
    • Total interior livable area: 2,136 sqft
    • Finished area above ground: 1,068
    • Finished area below ground: 932

    Property

    Parking
    • Total spaces: 2
    • Parking features: Exterior Access Door
    • Garage spaces: 2
    Features
    • Levels: One
    • Stories: 1
    • Patio & porch: Covered, Patio
    • Exterior features: Barbecue, Dog Run, Fire Pit, Garden, Gas Valve, Private Yard, Rain Gutters
    • Fencing: Full
    Lot
    • Size: 6,250 sqft
    • Features: Level
    Details
    • Parcel number: 507323008
    • Zoning: E-SU-DX
    • Special conditions: Standard

    Construction

    Type & style
    • Home type: SingleFamily
    • Architectural style: Mid-Century Modern
    • Property subtype: Single Family Residence
    Materials
    • Brick
    • Roof: Composition
    Condition
    • Updated/Remodeled
    • Year built: 1955

    Utilities & green energy

    • Sewer: Public Sewer
    • Water: Public
    • Utilities for property: Cable Available, Electricity Connected, Internet Access (Wired), Phone Connected

    Community & neighborhood

    Security
    • Security features: Video Doorbell
    Location
    • Region: Denver
    • Subdivision: Barnum West

    Other

    Other facts
    • Listing terms: Cash,Conventional,FHA,VA Loan
    • Ownership: Individual
    • Road surface type: Alley Paved, Paved

    Price history

    DateEventPrice
    2/29/2024Sold$560,000+1.8%$262/sqft
    Source: REcolorado as distributed by MLS GRID #8063363 Report a problem
    2/4/2024Pending sale$549,900$257/sqft
    Source: REcolorado as distributed by MLS GRID #8063363 Report a problem
    2/2/2024Listed for sale$549,900$257/sqft
    Source: REcolorado as distributed by MLS GRID #8063363 Report a problem

    Public tax history

    YearProperty taxesTax assessment
    2024$2,289 +11.4%$29,540 -9.2%
    2023$2,055 +3.6%$32,530 +25.9%
    2022$1,984 +57.8%$25,840 -2.8%
    2021$1,258 +2.9%$26,590 +10.4%
    2020$1,222 +43%$24,096 -0.7%
    2019$855 $24,264 +33%
    2018$855 +0.3%$18,250
    2017$852 +56.7%$18,250 +31.1%
    2016$544 +14.9%$13,920
    2015$473 0%$13,920 +22.2%
    2014$474 -17.4%$11,390
    2013$573 -41.1%$11,390 -16.6%
    2012$973 +6.6%$13,650 +1.5%
    2011$913 +2.2%$13,450 -1.9%
    2010$893 +59%$13,710
    2009$562 -0.2%$13,710 -16.2%
    2008$563 +2.6%$16,370
    2007$548 -48.7%$16,370 +1.4%
    2006$1,069 +9%$16,150
    2005$981 +109.3%$16,150 +3.2%
    2003$469 -49.1%$15,650 -0.1%
    2002$920 $15,660 +31.9%
    2001-- $11,870

    Find assessor info on the county website

    Neighborhood: Barnum West

    Nearby schools

    GreatSchools rating
    Schools provided by the listing agent
    • Elementary: Newlon
    • Middle: Kepner
    • High: West Leadership
    • District: Denver 1

    Source: REcolorado as distributed by MLS GRID. This data may not be complete. We recommend contacting the local school district to confirm school assignments for this home.

    Get a cash offer in 3 minutes
    Find out how much your home could sell for in as little as 3 minutes with a no-obligation cash offer.
    Estimated market value
    $548,100
    Get a cash offer in 3 minutes
    Find out how much your home could sell for in as little as 3 minutes with a no-obligation cash offer.
    Estimated market value
    $548,100