Skip main navigation
Off market
  • $203,800

    18 SE 4th Street Ct, Newton, KS 67114

    3beds
    2baths
    1,914sqft
    SingleFamily
    Built in 1978
    7,840 Square Feet Lot
    $203,800 Zestimate®
    $106/sqft
    $1,659 Estimated rent

    Home value

    $203,800

    $192,000 - $216,000

    $1,659/mo

    Zestimate® history
    Loading
    Loading...

    Owner options

    List your home for rent

    $1,659/mo

    Rent Zestimate®

    Find your next renter with Zillow Rental Manager. Plus, with online applications, you can quickly screen prospective tenants – for free.

    Learn more

    $1,659/mo

    Rent Zestimate®

    Refinance and save

    $1,108/mo

    Est. payment

    Refinancing to a lower rate could help reduce your monthly payments and save thousands over the life of the loan.

    See today's rates

    $1,108/mo

    Est. payment

    Explore your selling options

    Work with a Zillow partner agent

    Leverage their expertise and Zillow's premium Showcase listings to get your home seen by more buyers.

    Get started

    List with your own agent

    Get your home in front of millions of buyers by listing it on Zillow.

    Learn how to do it

    Sell it yourself

    Take full control of how buyers see your home on Zillow by listing For Sale by Owner (FSBO).

    List your home

    What's special

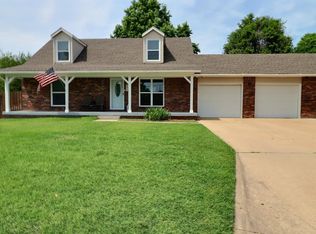
    Upon arriving you will immediately notice the curb appeal and ranch charm residing at 18 SE 4th Ct in Newton KS. Your next home is situated on a quiet, low traffic cul de sac and features three bedrooms, two bathrooms, a garage addition and tasteful updates. Over the years the homeowners have taken great care of this home and made several improvements to the inside and outside of the home. First, take a seat on the large front porch which has been extended as well as covered by the roof addition for seasonal enjoyment. The solid wood front door adds a classic touch inside and out and features a side view window for additional lighting. Inside you will be greeted by fresh paint and carpet throughout. The eat-in kitchen features newer counter-tops, back-splash, and tile flooring. The finished basement includes a media room with media projector, 120 inch projector screen, and 5.1 Dolby digital 1000w surround sound system as well as new dimmable LED lighting, remodeled second bathroom, a bonus room with potential to be a fourth bedroom (you will just need to add the egress window), as well as a spacious storage room. Mechanical updates include newer electrical panel, sump pump with battery back up, and air conditioner. The once original single car attached garage is now a boasting 2.5 car heated garage with room for work space or additional storage. Car enthusiasts, this is a must see! Over-sized gutters feature low maintenance gutter guards as well as wide downspouts and extensions that require little attention. The fenced-in backyard features a decorative patio and fire pit, perfect for additional entertainment space. You will also notice the 12x12 shed on concrete slab has a convenient roll-up door. Would make the perfect place for additional storage or a perfect she shed! This is a must see property! Sellers are motivated, schedule your showing today!

    This property is off market, which means it's not currently listed for sale or rent on Zillow. This may be different from what's available on other websites or public sources.

    Facts & features

    Interior

    Bedrooms & bathrooms
    • Bedrooms: 3
    • Bathrooms: 2
    Heating
    • Wall
    Cooling
    • Central
    Features
    • Flooring: Hardwood
    • Basement: Finished
    Interior area
    • Total interior livable area: 1,914 sqft

    Property

    Parking
    • Parking features: Garage - Attached
    Features
    • Exterior features: Stucco, Cement / Concrete
    Lot
    • Size: 7,840 Square Feet
    Details
    • Parcel number: 0952102008010000

    Construction

    Type & style
    • Home type: SingleFamily
    Materials
    • Frame
    • Foundation: Concrete
    • Roof: Composition
    Condition
    • Year built: 1978

    Community & HOA

    Location
    • Region: Newton

    Financial & listing details

    • Price per square foot: $106/sqft
    • Tax assessed value: $192,400
    • Annual tax amount: $3,853

    Price history

    DateEventPrice
    4/5/2019Sold--
    Source: Agent Provided Report a problem
    2/26/2019Pending sale$139,900$73/sqft
    Source: RE/MAX Associates #562525 Report a problem
    2/15/2019Listed for sale$139,900$73/sqft
    Source: RE/MAX Associates #562525 Report a problem
    9/1/2004Sold--
    Source: Agent Provided Report a problem

    Public tax history

    YearProperty taxesTax assessment
    2025$3,853 +12.6%$22,126 +10.9%
    2024$3,422 +8.9%$19,952 +12%
    2023$3,143 +5.7%$17,814 +5%
    2022$2,974 +7.4%$16,963 +3.5%
    2021$2,769 +6.4%$16,388 +5.5%
    2020$2,601 $15,537 +17.8%
    2019-- $13,192 +6%
    2018-- $12,445 +2%
    2017-- $12,202
    2016-- $12,202 +3.7%
    2015-- $11,765 +0.6%
    2014-- $11,696 +4.4%
    2013-- $11,207
    2012-- --
    2011-- --
    Find assessor info on the county website

    Neighborhood: 67114

    Nearby schools

    GreatSchools rating
    Get pre-qualified for a loan
    At Zillow Home Loans, we can pre-qualify you in as little as 5 minutes with no impact to your credit score.

    An equal housing lender. NMLS #10287.

    Sell for more on Zillow
    Get a Zillow Showcase℠ listing at no additional cost and you could sell for .
    $203,800
    2% more
    +$4,076
    With Zillow Showcase(estimated)
    $207,876
