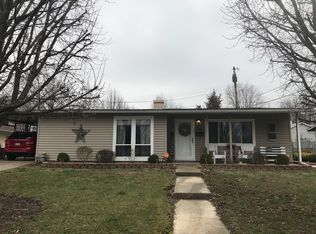
Ranch Home on the West Side with Extras at an Affordable Price! This 3-bedroom home offers an open floor plan with a spacious dining area and kitchen complete with appliances. Recent updates include the gas furnace, central air unit, water heater, electrical service, and the majority of the windows. Convenient laundry area includes the washer and dryer. Enjoy the covered back patio overlooking the chain-link fenced backyard, plus a storage building and storage container for plenty of extra space. The property is nicely landscaped and features an oversized attached garage. Move-in ready with just a few possible cosmetic updates to make it your own. A great home with lots to offer!
Contingent
$112,500
18 SE Crescent Dr, Mount Vernon, IL 62864
3beds
912sqft
Single Family Residence
Built in 1954
6,600 Square Feet Lot
$108,700 Zestimate®
$123/sqft
$-- HOA
What's special
Storage buildingNicely landscapedOpen floor planKitchen complete with appliancesCovered back patioOversized attached garageSpacious dining area
- 11 days
- 567
- 29
Likely to sell faster than
Zillow last checked:
Listing updated:
Listed by:
Lisa McKinney, GRI 618-237-4525,
C21 All Pro Real Estate
Source: MRED as distributed by MLS GRID,MLS#: 12758704
Facts & features
Interior
Bedrooms & bathrooms
- Bedrooms: 3
- Bathrooms: 1
- Full bathrooms: 1
Rooms
- Room types: No additional rooms
Primary bedroom
- Features: Flooring (Carpet)
- Level: Main
- Area: 100 Square Feet
- Dimensions: 10X10
Bedroom 2
- Features: Flooring (Tile)
- Level: Main
- Area: 100 Square Feet
- Dimensions: 10X10
Bedroom 3
- Features: Flooring (Carpet)
- Level: Main
- Area: 100 Square Feet
- Dimensions: 10X10
Dining room
- Features: Flooring (Carpet)
- Level: Main
- Area: 64 Square Feet
- Dimensions: 8X8
Kitchen
- Features: Flooring (Vinyl)
- Level: Main
- Area: 96 Square Feet
- Dimensions: 8X12
Laundry
- Features: Flooring (Tile)
- Level: Main
- Area: 35 Square Feet
- Dimensions: 5X7
Living room
- Features: Flooring (Carpet)
- Level: Main
- Area: 288 Square Feet
- Dimensions: 16X18
Heating
- Natural Gas
Cooling
- Central Air
Features
- Basement: None
Interior area
- Total structure area: 0
- Total interior livable area: 912 sqft
Property
Parking
- Total spaces: 2
- Parking features: Concrete, Garage Door Opener, Yes, Attached, Garage
- Attached garage spaces: 1
- Has uncovered spaces: Yes
Features
- Stories: 1
- Exterior features: Lighting
- Fencing: Chain Link,Partial
Lot
- Size: 6,600 Square Feet
- Dimensions: 66x100x66x100
- Features: Level, Sloped
Details
- Parcel number: 0625454008
- Special conditions: None
Construction
Type & style
- Home type: SingleFamily
- Architectural style: Ranch
- Property subtype: Single Family Residence
Materials
- Vinyl Siding
- Foundation: Concrete Perimeter
- Roof: Asphalt
Condition
- New construction: No
- Year built: 1954
Utilities & green energy
- Sewer: Public Sewer
- Water: Public
Community & HOA
HOA
- Services included: None
Location
- Region: Mount Vernon
Financial & listing details
- Price per square foot: $123/sqft
- Tax assessed value: $71,370
- Annual tax amount: $230
- Date on market: 9/14/2026
- Ownership: Fee Simple
Estimated market value
$108,700
$103,000 - $114,000
$1,187/mo
Price history
| Date | Event | Price |
|---|---|---|
| 9/25/2026 | Contingent | $112,500$123/sqft |
Source:  MRED as distributed by MLS GRID #12758704 Report a problem MRED as distributed by MLS GRID #12758704 Report a problem | ||
| 9/14/2026 | Listed for sale | $112,500$123/sqft |
Source: MRED as distributed by MLS GRID #12758704 Report a problem | ||
Public tax history
| Year | Property taxes | Tax assessment |
|---|---|---|
| 2024 | $246 -2.4% | $23,790 |
| 2023 | $252 -7.1% | $23,790 +8.8% |
| 2022 | $271 -1.7% | $21,860 |
| 2021 | $276 -2.4% | $21,860 +15.1% |
| 2020 | $283 +1.3% | $18,984 |
| 2019 | $279 +0.2% | $18,984 |
| 2018 | $278 +1.4% | $18,984 |
| 2017 | $275 | $18,984 |
| 2016 | $275 -7.2% | $18,984 |
| 2015 | $296 | $18,984 |
| 2014 | $296 | $18,984 +1% |
| 2013 | $296 | $18,796 |
| 2012 | -- | $18,796 |
| 2011 | -- | $18,796 -6% |
| 2010 | $296 | $19,995 +18.3% |
| 2006 | -- | $16,907 |
Find assessor info on the county website
Monthly payment
Est. payment
Payment breakdown
Explore the cost of this home by adjusting the details. Changes won't be saved.Climate risks
Neighborhood: 62864
Nearby schools
Schools provided by the listing agent
- District: 80
Source: MRED as distributed by MLS GRID. This data may not be complete. We recommend contacting the local school district to confirm school assignments for this home.

Similar homes
- $89,9003 bd2 ba1.2k sqft2712 Logan St, Mount Vernon, IL 62864Active
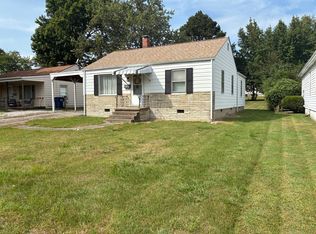 MLS ID #12757943, MYRON FOLEY, M. G. FOLEY INC. MRED as distributed by MLS GRID
 - $104,0002 bd1 ba864 sqft713 N 10th St, Mount Vernon, IL 62864Active
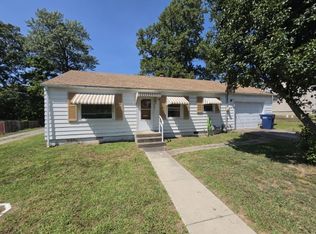 MLS ID #12741352, Brian L Wood, GRI, Cross Davidson Real Estate. MRED as distributed by MLS GRID
 - $--3 bd-- ba1k sqft828 Airport Rd, Mount Vernon, IL 62864Auction
 Auction.com 2
 - $140,0002 bd1 ba950 sqft11978 E Bunny Farm Rd, Mount Vernon, IL 62864Active
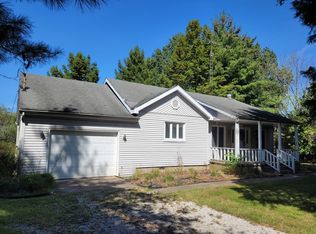 MLS ID #12759012, Andrea Baker, King City Property Brokers. MRED as distributed by MLS GRID
 - $125,0002 bd1 ba888 sqft930 York Rd, Mount Vernon, IL 62864For Sale
 MLS ID #26039081, Nevaeh G Haas, Real Broker LLC. MARIS
 - $99,9003 bd1 ba960 sqft708 S 3rd St, Irvington, IL 62848For SaleMLS ID #26057030, Brock A Milburn, Midwest Farm & Land Co. LLC. MARIS
