Nestled on a quaint and serene street, stands a breathtaking Saltbox Colonial, elegantly poised on 2.2 acres of verdant, level land. This stately home, surrounded by mature trees and the sprawling Cockaponset State Forest, offers a retreat into tranquility away from the hustle of everyday life. The saltbox colonial's timeless facade, with its steeply pitched roof and symmetrical windows, exudes charm and grace. Inside, the foyer opened to reveal the main floor's meticulously refinished hardwood floors, gleaming under the soft glow of the afternoon sun filtering through the windows. To the right, a spacious living room beckons, perfect for cozy gatherings by the fireplace for those crisp winter nights. To the left, you will find a beautiful dining room ready for those elegant family dinners, its ambiance enhanced by the rich luster of the refinished floors. The heart of the home is the kitchen, a culinary haven adorned with solid cherry-raised panel cabinetry. Each cabinet has been meticulously touched up, showcasing the deep, rich tones of the cherry wood. The kitchen flows seamlessly into the breakfast nook and Great room where the morning is greeted by the cheerful chirping of the birds from the forest beyond. Beyond the kitchen, the newly tiled laundry room and bathroom on the main floor add a touch of modern convenience to the home's classic appeal. Ascending the staircase to the second floor, one will find all-new hardwood flooring, polished to perfection. The primary bedroom, a sanctuary of peace, boasted an en-suite bathroom, with a stall shower and soaking tub. The three additional bedrooms offers ample space for family or guests. A second full bath serves the remaining bedrooms. The lower level with its high ceilings presents endless possibilities. It is a blank canvas, ready to be transformed into an extra living space, home gym, family room, or crafting room. The basement's potential is as vast as the imagination, promising to meet the needs of its future family. The true magic of the home lay in its surroundings. The property backs up to Cockaponset State Forest and Chatfield Hollow State Park is nearby offering fishing, hiking, picnicking, and swimming. "THIS NEIGHBORHOOD IS GREAT FOR YOUNG FAMILIES AS THE HOME IS CLOSE TO KILLINGWORTH SCHOOLS AND BEING ON A CUL DE SAC PROVIDES A SAFE PLACE TO PLAY!!"
Sold for $625,000
Zillow last checked:
Listing updated:
Bought with:
Ariel Edery, RES.0818431
mygoodagent
Source: Smart MLS,MLS#: 24026870
Price history
| Date | Event | Price |
|---|---|---|
| 9/12/2024 | Sold | $625,000-3.8%$235/sqft |
Source:  Smart MLS #24026870 Report a problem Smart MLS #24026870 Report a problem | ||
| 8/10/2024 | Pending sale | $649,999$245/sqft |
Source:  William Raveis Real Estate, Mortgage & Insurance #24026870 Report a problem William Raveis Real Estate, Mortgage & Insurance #24026870 Report a problem | ||
| 8/2/2024 | Price change | $649,999-4.3%$245/sqft |
Source: Smart MLS #24026870 Report a problem | ||
| 6/21/2024 | Listed for sale | $679,000+149.2%$255/sqft |
Source: Smart MLS #24026870 Report a problem | ||
| 6/4/1993 | Sold | $272,500$103/sqft |
Source: Public Record Report a problem | ||
Nearby homes
- $790,2004 bd3 ba2.9k sqft16 Saddlebrook Dr, Killingworth, CT 06419Off Market
- $856,4004 bd3 ba3.9k sqft24 Saddlebrook Dr, Killingworth, CT 06419Off Market
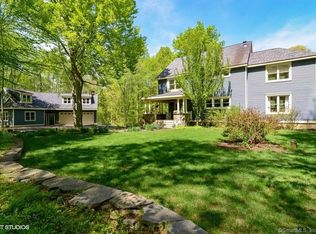
- $790,1004 bd3 ba2.9k sqft10 Saddlebrook Dr, Killingworth, CT 06419Off Market
- $698,5004 bd2 ba2.1k sqft15 Saddlebrook Dr, Killingworth, CT 06419Off Market
Sell for more on Zillow
Get a Zillow Showcase℠ listing at no additional cost and you could sell for .
$712,800
2% more
+$14,256
With Zillow Showcase(estimated)
$727,056
