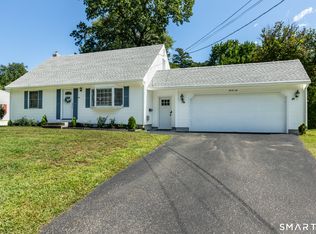
This exceptional Home is truly a standout in the Enfield market, combining impressive craftsmanship, extensive renovations and an incredible backyard setting. Pristine landscaping and a meticulously maintained exterior set the tone for the attention to detail found throughout. Step inside to a beautifully remodeled interior featuring an open, inviting floor plan with custom finishes at every turn. The stunning updated kitchen features a large center island, abundant cabinetry and flows into a beautiful dining nook surrounded on three sides by windows overlooking the backyard. The home offers three bedrooms on the main level, an additional bedroom in the fully finished lower level, three full baths, a comfortable sitting room and versatile bonus space. The beautifully finished lower level is designed for entertaining and offers excellent flexibility for additional living space, guests, recreation or a home office. Outside is your own private backyard oasis featuring new fencing, a heated above-ground pool, patio and heated pool house/shed. Even the garage is heated! Extensive updates, custom craftsmanship and exceptional pride of ownership make this far from your typical Cape. Truly move-in ready and a must-see!
Accepting backups
$429,900
18 Saint James Avenue, Enfield, CT 06082
4beds
1,696sqft
Single Family Residence
Built in 1965
0.28 Acres Lot
$452,600 Zestimate®
$253/sqft
$-- HOA
What's special
- 38 days
- 518
- 17
Zillow last checked:
Listing updated:
Listed by:
Joey Artioli (860)989-9080,
Artioli Realty LLC 860-989-9080
Source: Smart MLS,MLS#: 24202899
Facts & features
Interior
Bedrooms & bathrooms
- Bedrooms: 4
- Bathrooms: 3
- Full bathrooms: 3
Rooms
- Room types: Bonus Room, Breezeway, Exercise Room, Workshop
Primary bedroom
- Level: Main
Bedroom
- Level: Main
Bedroom
- Level: Main
Bedroom
- Level: Lower
Heating
- Hot Water, Gas In Street
Cooling
- Central Air
Appliances
- Included: Gas Cooktop, Convection Oven, Refrigerator, Dishwasher, Instant Hot Water, Washer, Dryer, Tankless Water Heater
Features
- Central Vacuum, Open Floorplan
- Basement: Full,Heated,Storage Space,Finished,Cooled,Liveable Space
- Attic: Pull Down Stairs
- Number of fireplaces: 1
Interior area
- Total structure area: 1,696
- Total interior livable area: 1,696 sqft
- Finished area above ground: 1,696
Property
Parking
- Total spaces: 1
- Parking features: Attached, Garage Door Opener
- Attached garage spaces: 1
Features
- Patio & porch: Patio, Deck
- Exterior features: Breezeway, Rain Gutters, Lighting, Garden, Underground Sprinkler
- Has private pool: Yes
- Pool features: Heated, Above Ground
- Fencing: Privacy,Full
Lot
- Size: 0.28 Acres
- Features: Dry, Level, Landscaped
Details
- Additional structures: Shed(s), Pool House
- Parcel number: 534185
- Zoning: R33
Construction
Type & style
- Home type: SingleFamily
- Architectural style: Ranch
- Property subtype: Single Family Residence
Materials
- Vinyl Siding
- Foundation: Concrete Perimeter
- Roof: Asphalt
Condition
- New construction: No
- Year built: 1965
Utilities & green energy
- Sewer: Public Sewer
- Water: Public
- Utilities for property: Underground Utilities, Cable Available
Community & HOA
Community
- Features: Golf, Health Club, Library, Playground, Private School(s), Shopping/Mall
HOA
- Has HOA: No
Location
- Region: Enfield
Financial & listing details
- Price per square foot: $253/sqft
- Tax assessed value: $172,800
- Annual tax amount: $5,721
- Date on market: 8/29/2026
Estimated market value
$452,600
$430,000 - $475,000
$2,681/mo
Price history
| Date | Event | Price |
|---|---|---|
| 9/3/2026 | Listed for sale | $429,900+273.8%$253/sqft |
Source:  Smart MLS #24202899 Report a problem Smart MLS #24202899 Report a problem | ||
| 8/25/2000 | Sold | $115,000+15%$68/sqft |
Source: Public Record Report a problem | ||
| 1/22/1998 | Sold | $100,000$59/sqft |
Source: Public Record Report a problem | ||
Public tax history
| Year | Property taxes | Tax assessment |
|---|---|---|
| 2025 | $6,445 +2.7% | $172,800 |
| 2024 | $6,273 | $172,800 |
| 2023 | $6,273 +8% | $172,800 |
| 2022 | $5,811 +2.5% | $172,800 +25.2% |
| 2021 | $5,670 +1% | $137,980 |
| 2020 | $5,614 -0.8% | $137,980 |
| 2019 | $5,660 +2.2% | $137,980 |
| 2018 | $5,537 +0.9% | $137,980 |
| 2017 | $5,487 +6.3% | $137,980 +2.2% |
| 2015 | $5,161 +5.1% | $134,990 |
| 2014 | $4,911 +1.9% | $134,990 |
| 2013 | $4,820 +3.7% | $134,990 |
| 2012 | $4,649 -2.6% | $134,990 -16.6% |
| 2011 | $4,773 +1.6% | $161,910 |
| 2010 | $4,700 +21.6% | $161,910 |
| 2009 | $3,866 -17.8% | $161,910 |
| 2008 | $4,703 +2.5% | $161,910 |
| 2007 | $4,590 +9.4% | $161,910 +62.4% |
| 2005 | $4,197 +6.7% | $99,700 +2.3% |
| 2003 | $3,932 +66.7% | $97,500 +19.7% |
| 1998 | $2,359 | $81,480 |
| 1997 | $2,359 -11.3% | $81,480 |
| 1995 | $2,660 | $81,480 |
Find assessor info on the county website
Monthly payment
Est. payment
Payment breakdown
Explore the cost of this home by adjusting the details. Changes won't be saved.Climate risks
Neighborhood: Sherwood Manor
Nearby schools
Schools provided by the listing agent
- High: Enfield
Source: Smart MLS. This data may not be complete. We recommend contacting the local school district to confirm school assignments for this home.
Similar homes
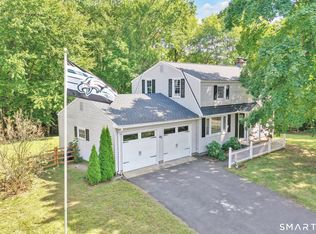
- $435,0004 bd2 ba2.4k sqft45 Colonial Drive, Enfield, CT 06082For Sale
 MLS ID #24198565, Maureen M. Tsatsos, Coldwell Banker Realty. Smart MLS
 - $379,9003 bd2 ba1.2k sqft26 Glenwood Street, Enfield, CT 06082For Sale
 MLS ID #24205115, Ricky D. Ramsey, Barile Realty Group. Smart MLS
 - $299,9003 bd2 ba1.2k sqft531 George Washington Road, Enfield, CT 06082For Sale
 MLS ID #24211500, Laura B. Ennis, Century 21 AllPoints Realty. Smart MLS
 - $335,0004 bd2 ba1.7k sqft93 Steele Road, Enfield, CT 06082For Sale
 MLS ID #24199733, Michael J. Kusy, Evermark Property Group. Smart MLS
 - $489,0005 bd4 ba2.5k sqft52 Beverly Drive, Somers, CT 06071For SaleMLS ID #24211316, Dean Haselden, Advise Realty Services. Smart MLS
- $295,0003 bd1 ba1.1k sqft16 King Court, Enfield, CT 06082For SaleMLS ID #24207560, Brittany Williams, BT Miller Realtors. Smart MLS
- $449,9003 bd3 ba1.7k sqft4 Woodland Hollow Street, Windsor Locks, CT 06096For SaleMLS ID #24200665, Carrie Blair, Keller Williams Realty-Longmdw. Smart MLS
- $399,9003 bd2 ba1.4k sqft169 Griffin Road, Suffield, CT 06093For SaleMLS ID #24210980, Amy M. Bartolucci, Coldwell Banker Realty. Smart MLS
- $399,9003 bd3 ba2.2k sqft80 Ash Brook Drive, Coventry, CT 06238For SaleMLS ID #24211149, Lisa C. Gordon, Coldwell Banker Realty. Smart MLS
