Discover the convenience of this bright and open 2-bedroom, 1.5-bath mobile home, nestled in the quiet Meadowbrook’s 55+ community in Hudson. With an open-concept layout that seamlessly blends the living, dining, and kitchen areas, this home offers a welcoming space to relax or entertain. The primary suite includes a half bath for added convenience, and the second bedroom is perfect for guests or a hobby room. Perks include custom built-ins, 2 storage sheds and a full three-season room – perfect for all kinds of gatherings, craft circles, book clubs, and more!Meadowbrook’s setback location provides a peaceful community while within minutes from downtown Hudson. Enjoy easy access to local restaurants, grocery stores, major retail shopping, and top-tier medical facilities, as well as quick highway access for effortless travel throughout the Greater Boston region. Whether you're looking to downsize or embrace a low-maintenance lifestyle, this property delivers comfort and convenience.
Sold for $181,800
$181,800
18 Saint James Cir, Hudson, MA 01749
2beds
850sqft
Mobile Home
Built in 1970
-- sqft lot
$-- Zestimate®
$214/sqft
$-- Estimated rent
Home value
Not available
Estimated sales range
Not available
Not available
Zestimate® history
Owner options
List your home for rent
Find your next renter with Zillow Rental Manager. Plus, with online applications, you can quickly screen prospective tenants – for free.
Refinance and save
$1,154/mo
Est. payment
Refinancing to a lower rate could help reduce your monthly payments and save thousands over the life of the loan.
$1,154/mo
Est. payment
Explore your selling options
Work with a Zillow partner agent
Leverage their expertise and Zillow's premium Showcase listings to get your home seen by more buyers.
Get startedList with your own agent
Get your home in front of millions of buyers by listing it on Zillow.
Learn how to do itSell it yourself
Take full control of how buyers see your home on Zillow by listing For Sale by Owner (FSBO).
List your homeWhat's special
Open-concept layoutFull three-season roomPrimary suiteCustom built-insWelcoming space
Zillow last checked:
Listing updated:
Listed by:
The Prosperity Group 617-710-0929,
Keller Williams Realty Boston Northwest 781-862-2800,
Susan Tripi 508-250-5646
Bought with:
Michael Chaves
Lamacchia Realty, Inc.
Source: MLS PIN,MLS#: 73319642
Facts & features
Interior
Bedrooms & bathrooms
- Bedrooms: 2
- Bathrooms: 2
- Full bathrooms: 1
- 1/2 bathrooms: 1
Primary bedroom
- Features: Closet, Flooring - Wood, Window(s) - Picture, Lighting - Overhead, Beadboard
- Area: 85
- Dimensions: 7.5 x 11.33
Bedroom 2
- Features: Bathroom - Half, Closet, Flooring - Wood, Lighting - Overhead, Beadboard
- Area: 1384.25
- Dimensions: 12.25 x 113
Dining room
- Features: Wood / Coal / Pellet Stove, Closet/Cabinets - Custom Built, Flooring - Laminate, Window(s) - Picture, Open Floorplan, Lighting - Overhead
- Area: 80.94
- Dimensions: 8.75 x 9.25
Kitchen
- Features: Closet/Cabinets - Custom Built, Flooring - Laminate, Pantry, Countertops - Upgraded, Kitchen Island, Open Floorplan, Lighting - Overhead
- Area: 76.81
- Dimensions: 11.67 x 6.58
Living room
- Features: Flooring - Wall to Wall Carpet, Window(s) - Picture, Exterior Access, Open Floorplan, Lighting - Overhead
- Area: 249.98
- Dimensions: 14.08 x 17.75
Heating
- Forced Air, Electric, Pellet Stove
Cooling
- Central Air
Appliances
- Included: Range, Refrigerator, Washer/Dryer
- Laundry: Laundry Closet, Electric Dryer Hookup, Washer Hookup
Features
- Open Floorplan, Sun Room
- Flooring: Carpet, Laminate, Concrete
- Windows: Picture
- Has basement: No
- Has fireplace: No
Interior area
- Total structure area: 850
- Total interior livable area: 850 sqft
- Finished area above ground: 850
Property
Parking
- Total spaces: 5
- Parking features: Carport, Paved Drive, Off Street, Paved, Exclusive Parking
- Garage spaces: 2
- Has carport: Yes
- Uncovered spaces: 3
Features
- Patio & porch: Enclosed
- Exterior features: Porch - Enclosed, Storage
Details
- Foundation area: 780
- Zoning: Res
Construction
Type & style
- Home type: MobileManufactured
- Property subtype: Mobile Home
Materials
- See Remarks
- Foundation: Slab
- Roof: Shingle
Condition
- Year built: 1970
Utilities & green energy
- Electric: 110 Volts
- Sewer: Public Sewer
- Water: Public
- Utilities for property: for Electric Range, for Electric Oven, for Electric Dryer, Washer Hookup
Community & HOA
Community
- Features: Public Transportation, Shopping, Park, Walk/Jog Trails, Golf, Medical Facility, Laundromat, Bike Path, Conservation Area, Highway Access, House of Worship
HOA
- Has HOA: Yes
- HOA fee: $640 monthly
Location
- Region: Hudson
Financial & listing details
- Price per square foot: $214/sqft
- Date on market: 12/15/2025
- Road surface type: Paved
- Body type: Single Wide
Price history
| Date | Event | Price |
|---|---|---|
| 3/13/2025 | Sold | $181,800-1.7%$214/sqft |
Source: MLS PIN #73319642 Report a problem | ||
| 2/4/2025 | Listed for sale | $185,000$218/sqft |
Source: MLS PIN #73319642 Report a problem | ||
| 12/29/2024 | Contingent | $185,000$218/sqft |
Source: MLS PIN #73319642 Report a problem | ||
| 12/13/2024 | Listed for sale | $185,000$218/sqft |
Source: MLS PIN #73319642 Report a problem | ||
Public tax history
Tax history is unavailable.
Neighborhood: 01749
Nearby homes
- $---- bd-- ba-- sqft16 Saint James Cir, Hudson, MA 01749Off Market
- $644,3003 bd2 ba1.3k sqft6 Davis Rd, Hudson, MA 01749Off Market
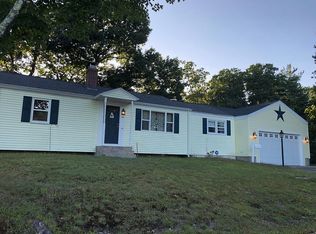
- $608,400-- bd-- ba-- sqft6 David Rd, Hudson, MA 01749Off Market
- $630,3003 bd2 ba1.8k sqft8 Davis Rd, Hudson, MA 01749Off Market

- $165,0002 bd1 ba980 sqft10 Saint James Cir, Hudson, MA 01749Sold
- $500,9005 bd2 ba1k sqft4 Davis Rd, Hudson, MA 01749Off Market
- $445,0002 bd1 ba918 sqft10 Davis Rd, Hudson, MA 01749Sold
- $532,8003 bd1 ba1.4k sqft2 Davis Rd, Hudson, MA 01749Off Market
Nearby schools
GreatSchools rating
- 6/10C.A. Farley Elementary SchoolGrades: PK-4Distance: 0.8 mi
- 4/10Hudson High SchoolGrades: 8-12Distance: 0.8 mi
- 5/10David J. Quinn Middle SchoolGrades: 5-7Distance: 1.3 mi
- Massachusetts
- Middlesex County
- Hudson
- 01749
- 18 Saint James Cir
