Located at the end of a quiet cul-de-sac in desirable St. Johns Place, this spacious Heights home offers exceptional curb appeal, a covered front porch, and a prime, low-maintenance lifestyle. Inside, you’ll find elegant living spaces featuring bamboo hardwood floors and a stunning limestone fireplace mantel anchoring the main living area. The thoughtfully designed main level includes a private office with built-ins, formal dining room, and a spacious primary suite. The primary retreat offers an ensuite bath with walk-in shower, jetted tub, and generous closet space. The eat-in kitchen features a breakfast bar and opens to comfortable living areas, ideal for both entertaining and daily living. The hardwood floors continue upstairs, where you’ll find three additional bedrooms, a cozy den, walk-in attic storage, and a spacious cedar-lined closet. Additional highlights include a rear-loading two-car garage, a small fenced area near the covered patio perfect for pets, and POA-covered exterior lawn maintenance for easy living. Roof replaced November 2024. A rare opportunity to own a spacious, well-appointed home in one of the Heights’ most sought-after locations. Agents, see remarks.
Closed
$1,650,000
18 Saint Johns Pl, Little Rock, AR 72207
4beds
4,507sqft
Single Family Residence
Built in 2001
0.74 Acres Lot
$1,656,200 Zestimate®
$366/sqft
$2,985 Estimated rent
Home value
$1,656,200
$1.56M - $1.76M
$2,985/mo
Zestimate® history
Owner options
List your home for rent
$2,985/mo
Rent Zestimate®
Find your next renter with Zillow Rental Manager. Plus, with online applications, you can quickly screen prospective tenants – for free.
$2,985/mo
Rent Zestimate®
Refinance and save
$8,456/mo
Est. payment
Refinancing to a lower rate could help reduce your monthly payments and save thousands over the life of the loan.
$8,456/mo
Est. payment
Explore your selling options
Work with a Zillow partner agent
Leverage their expertise and Zillow's premium Showcase listings to get your home seen by more buyers.
Get startedList with your own agent
Get your home in front of millions of buyers by listing it on Zillow.
Learn how to do itSell it yourself
Take full control of how buyers see your home on Zillow by listing For Sale by Owner (FSBO).
List your homeWhat's special
Stunning limestone fireplace mantelRear-loading two-car garageWalk-in attic storageQuiet cul-de-sacSpacious primary suiteGenerous closet spaceThree additional bedrooms
Zillow last checked:
Listing updated:
Listed by:
Allison Pickell 501-920-2392,
CBRPM Group
Bought with:
Jill G Childers, AR
Charlotte John Company (Little Rock)
Source: CARMLS,MLS#: 26016649
Facts & features
Interior
Bedrooms & bathrooms
- Bedrooms: 4
- Bathrooms: 4
- Full bathrooms: 3
- 1/2 bathrooms: 1
Rooms
- Room types: Den/Family Room, Office/Study
Dining room
- Features: Separate Dining Room, Eat-in Kitchen, Breakfast Bar
Heating
- Natural Gas, Zoned
Cooling
- Electric
Appliances
- Included: Double Oven, Microwave, Gas Range, Surface Range, Dishwasher, Disposal, Refrigerator, Ice Maker, Warming Drawer, Gas Water Heater
- Laundry: Laundry Room
Features
- Central Vacuum, Built-in Features, Ceiling Fan(s), Granite Counters, Pantry, Primary Bedroom/Main Lv, 3 Bedrooms Upper Level
- Flooring: Wood, Tile
- Windows: Insulated Windows
- Has fireplace: Yes
- Fireplace features: Gas Logs Present
Interior area
- Total structure area: 4,507
- Total interior livable area: 4,507 sqft
Property
Parking
- Total spaces: 2
- Parking features: Garage, Two Car, Garage Faces Rear
- Has garage: Yes
Features
- Levels: Two
- Stories: 2
- Patio & porch: Porch
- Exterior features: Rain Gutters
- Fencing: Full,Partial,Wrought Iron
Lot
- Size: 0.74 Acres
- Dimensions: 211' x 236' x 149'
- Features: Level, Cul-De-Sac, Subdivided, Lawn Sprinkler
Details
- Parcel number: 33L0110301600
Construction
Type & style
- Home type: SingleFamily
- Architectural style: Traditional
- Property subtype: Single Family Residence
Materials
- Stone
- Foundation: Crawl Space
- Roof: Shingle
Condition
- New construction: No
- Year built: 2001
Utilities & green energy
- Electric: Elec-Municipal (+Entergy)
- Gas: Gas-Natural
- Sewer: Public Sewer
- Water: Public
- Utilities for property: Natural Gas Connected
Community & HOA
Community
- Security: Security System
- Subdivision: ST JOHNS PLACE ADDN
HOA
- Has HOA: Yes
- Services included: Private Roads
- HOA fee: $380 monthly
Location
- Region: Little Rock
Financial & listing details
- Price per square foot: $366/sqft
- Tax assessed value: $1,331,055
- Annual tax amount: $11,245
- Date on market: 4/25/2026
- Listing terms: Conventional,Cash
- Road surface type: Paved
Price history
| Date | Event | Price |
|---|---|---|
| 6/1/2026 | Sold | $1,650,000-2.9%$366/sqft |
Source:  CARMLS #26016649 Report a problem CARMLS #26016649 Report a problem | ||
| 5/22/2026 | Contingent | $1,700,000$377/sqft |
Source: CARMLS #26016649 Report a problem | ||
| 4/25/2026 | Listed for sale | $1,700,000+58.1%$377/sqft |
Source: CARMLS #26016649 Report a problem | ||
| 7/12/2007 | Sold | $1,075,000+679%$239/sqft |
Source: Public Record Report a problem | ||
| 9/19/2000 | Sold | $138,000$31/sqft |
Source: Public Record Report a problem | ||
Public tax history
| Year | Property taxes | Tax assessment |
|---|---|---|
| 2024 | $11,346 -0.7% | $169,222 |
| 2023 | $11,421 -0.4% | $169,222 |
| 2022 | $11,471 -0.7% | $169,222 |
| 2021 | $11,555 +0.7% | $169,222 -31.6% |
| 2020 | $11,471 | $247,510 |
| 2019 | $11,471 -0.2% | $247,510 |
| 2018 | $11,496 | $247,510 |
| 2017 | $11,496 | $247,510 +34.8% |
| 2016 | $11,496 -3.1% | $183,550 +8.5% |
| 2015 | $11,862 | $169,222 |
| 2014 | $11,862 0% | $169,222 |
| 2013 | $11,863 | $169,222 +30.3% |
| 2012 | -- | $129,910 -28.4% |
| 2011 | -- | $181,498 |
| 2010 | -- | $181,498 |
| 2009 | -- | $181,498 +7.3% |
| 2008 | -- | $169,222 |
| 2007 | -- | $169,222 +37% |
| 2005 | -- | $123,510 |
| 2004 | -- | $123,510 +15.9% |
| 2003 | -- | $106,571 +593.2% |
| 2002 | -- | $15,374 |
| 2001 | -- | $15,374 |
Find assessor info on the county website
Neighborhood: Heights
Nearby homes
- $784,900-- bd3 ba2.4k sqft16 Saint Johns Pl, Little Rock, AR 72207Off Market
- $1,852,8004 bd6 ba5.5k sqft21 Saint Johns Pl, Little Rock, AR 72207Off Market

- $911,9003 bd5 ba3.7k sqft17 Saint Johns Pl, Little Rock, AR 72207Off Market

- $808,7003 bd3 ba2.7k sqft15 Saint Johns Pl, Little Rock, AR 72207Off Market
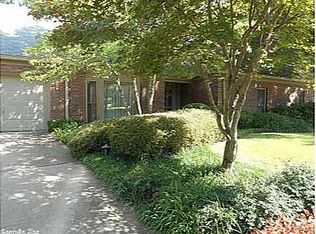
- $1,011,100-- bd3 ba4.2k sqft26 Saint Johns Pl, Little Rock, AR 72207Off Market
- $905,0004 bd4 ba2.9k sqft2600 N Taylor St, Little Rock, AR 72207Sold
- $383,8002 bd1 ba980 sqft2604 N Taylor St, Little Rock, AR 72207Off Market
- $1,634,400-- bd4 ba6.6k sqft24 Saint Johns Pl, Little Rock, AR 72207Off Market
Nearby schools
GreatSchools rating
- 8/10Forest Park Elementary SchoolGrades: PK-5Distance: 0.6 mi
- 6/10Pulaski Heights Middle SchoolGrades: 6-8Distance: 1.8 mi
- 5/10Central High SchoolGrades: 9-12Distance: 3.4 mi
Schools provided by the listing agent
- Elementary: Forest Park
- Middle: Pulaski Heights
- High: Central
Source: CARMLS. This data may not be complete. We recommend contacting the local school district to confirm school assignments for this home.


Get pre-qualified for a loan
At Zillow Home Loans, we can pre-qualify you in as little as 5 minutes with no impact to your credit score.An equal housing lender. NMLS #10287.
Sell for more on Zillow
Get a Zillow Showcase℠ listing at no additional cost and you could sell for .
$1,656,200
2% more
+$33,124
With Zillow Showcase(estimated)
$1,689,324
- Arkansas
- Pulaski County
- Little Rock
- 72207
- Heights
- 18 Saint Johns Pl
Nearby cities
Nearby neighborhoods
Nearby zip codes
Other Little Rock Topics
