Located on a quiet street adjacent to Cambridge and Belmont is this beautiful 2nd floor condo with gorgeous hardwood floors, original woodwork around doors and windows that allow natural light through the oversized rooms, w attractive open floor plan. This unit has a grand living room, elegant dining room with stunning wood china cabinet as our anchor. Our kitchen is large enough to dine in, has loads of storage and food prep areas. Also on this level is a large family bath and 3 more bedrooms with the largest one having a balcony overlooking the backyard. Walk through your office to find walk up staircase to the primary bedroom large enough for a king bed, with 3/4 bath. This unit has appliances, heating, electrical and plumbing improvements to provide the conveniences of todays ease but details of yesteryears charm. Dreamy location with public trans options to Harvard Sq, access to paths on the Charles River, Brattle St, and Fresh Pond, Shops and Food galore bring urban to suburbia.
Sold for $856,000
Street View
$856,000
18 Saint Marys St #18, Watertown, MA 02472
4beds
1,795sqft
Condominium
Built in 1925
-- sqft lot
$-- Zestimate®
$477/sqft
$2,535 Estimated rent
Home value
Not available
Estimated sales range
Not available
$2,535/mo
Zestimate® history
Owner options
List your home for rent
$2,535/mo
Rent Zestimate®
Find your next renter with Zillow Rental Manager. Plus, with online applications, you can quickly screen prospective tenants – for free.
$2,535/mo
Rent Zestimate®
Refinance and save
$5,606/mo
Est. payment
Refinancing to a lower rate could help reduce your monthly payments and save thousands over the life of the loan.
$5,606/mo
Est. payment
Explore your selling options
Work with a Zillow partner agent
Leverage their expertise and Zillow's premium Showcase listings to get your home seen by more buyers.
Get startedList with your own agent
Get your home in front of millions of buyers by listing it on Zillow.
Learn how to do itSell it yourself
Take full control of how buyers see your home on Zillow by listing For Sale by Owner (FSBO).
List your homeWhat's special
Gorgeous hardwood floorsPrimary bedroomOpen floor planBalcony overlooking the backyardOversized roomsStunning wood china cabinetElegant dining room
Zillow last checked:
Listing updated:
Listed by:
Anne Mahon 617-990-7660,
Leading Edge Real Estate 617-484-1900
Bought with:
The Kennedy Team
Classified Realty Group
Source: MLS PIN,MLS#: 73359912
Facts & features
Interior
Bedrooms & bathrooms
- Bedrooms: 4
- Bathrooms: 2
- Full bathrooms: 2
Primary bedroom
- Features: Bathroom - 3/4, Closet, Flooring - Vinyl
- Level: Third
- Area: 216.86
- Dimensions: 17.58 x 12.33
Bedroom 2
- Features: Closet, Flooring - Hardwood
- Level: Second
- Area: 152.38
- Dimensions: 13.25 x 11.5
Bedroom 3
- Features: Ceiling Fan(s), Closet, Flooring - Hardwood
- Level: Second
- Area: 134.11
- Dimensions: 11.83 x 11.33
Bedroom 4
- Features: Ceiling Fan(s), Closet, Flooring - Hardwood, Balcony / Deck, Exterior Access, Slider
- Level: Second
- Area: 250.73
- Dimensions: 20.75 x 12.08
Primary bathroom
- Features: Yes
Bathroom 1
- Features: Bathroom - Full, Bathroom - Tiled With Tub & Shower, Flooring - Stone/Ceramic Tile
- Level: Second
- Area: 47.5
- Dimensions: 7.92 x 6
Bathroom 2
- Features: Bathroom - 3/4, Bathroom - Tiled With Shower Stall, Flooring - Stone/Ceramic Tile
- Level: Third
- Area: 78.58
- Dimensions: 10.25 x 7.67
Dining room
- Features: Closet/Cabinets - Custom Built, Flooring - Hardwood, Lighting - Overhead
- Level: Second
- Area: 164.44
- Dimensions: 12.33 x 13.33
Kitchen
- Features: Closet/Cabinets - Custom Built, Flooring - Hardwood, Window(s) - Picture, Dining Area, Exterior Access, Stainless Steel Appliances, Gas Stove, Lighting - Overhead, Beadboard
- Level: Second
- Area: 246.42
- Dimensions: 19.58 x 12.58
Living room
- Features: Ceiling Fan(s), Flooring - Hardwood, Window(s) - Bay/Bow/Box, Cable Hookup, Exterior Access, Open Floorplan
- Level: Second
- Area: 240.5
- Dimensions: 19.5 x 12.33
Office
- Features: Closet, Flooring - Hardwood, Attic Access
- Area: 182.43
- Dimensions: 15.42 x 11.83
Heating
- Electric Baseboard, Hot Water, Natural Gas, Electric, Unit Control, Wall Furnace
Cooling
- Wall Unit(s)
Appliances
- Included: Range, Dishwasher, Disposal, Refrigerator, Washer, Dryer
- Laundry: Electric Dryer Hookup, Washer Hookup, In Basement, In Building
Features
- Closet, Attic Access, Office, Internet Available - Unknown
- Flooring: Laminate, Hardwood, Wood Laminate, Flooring - Hardwood
- Doors: Storm Door(s)
- Windows: Insulated Windows
- Has basement: Yes
- Number of fireplaces: 1
- Fireplace features: Living Room
Interior area
- Total structure area: 1,795
- Total interior livable area: 1,795 sqft
- Finished area above ground: 1,795
Property
Parking
- Total spaces: 2
- Parking features: Detached, Garage Door Opener, Assigned, Off Street, Paved
- Garage spaces: 1
- Uncovered spaces: 1
Features
- Entry location: Unit Placement(Upper)
- Patio & porch: Patio
- Exterior features: Patio, Balcony, Garden, Rain Gutters
Lot
- Size: 5,227 Square Feet
Details
- Zoning: 2-fam
Construction
Type & style
- Home type: Condo
- Property subtype: Condominium
Materials
- Frame
- Roof: Shingle
Condition
- Year built: 1925
- Major remodel year: 2025
Utilities & green energy
- Electric: Circuit Breakers, 100 Amp Service
- Sewer: Public Sewer
- Water: Public, Individual Meter
- Utilities for property: for Gas Range, for Electric Dryer, Washer Hookup
Green energy
- Energy efficient items: Thermostat
Community & HOA
Community
- Features: Public Transportation, Shopping, Tennis Court(s), Park, Walk/Jog Trails, Golf, Medical Facility, Bike Path, Conservation Area, Highway Access, House of Worship, Private School, Public School, T-Station
HOA
- Services included: Insurance, Reserve Funds
- HOA fee: $175 monthly
Location
- Region: Watertown
Financial & listing details
- Price per square foot: $477/sqft
- Tax assessed value: $1,179,300
- Annual tax amount: $13,774
- Date on market: 1/19/2026
- Exclusions: Personal Property Except For 2nd Floor Glass Door Closets In Back Bedrom - Those Shall Remain.
Price history
| Date | Event | Price |
|---|---|---|
| 6/6/2025 | Sold | $856,000+11.5%$477/sqft |
Source: MLS PIN #73359912 Report a problem | ||
| 4/15/2025 | Listed for sale | $768,000$428/sqft |
Source: MLS PIN #73359912 Report a problem | ||
| 12/15/2019 | Listing removed | $2,500$1/sqft |
Source: Zillow Rental Manager Report a problem | ||
| 11/14/2019 | Listed for rent | $2,500-13.8%$1/sqft |
Source: Zillow Rental Manager Report a problem | ||
| 7/21/2016 | Listing removed | $2,900+26.1%$2/sqft |
Source: Century 21 Adams Lawndale #72034478 Report a problem | ||
| 11/7/2012 | Listing removed | $2,300$1/sqft |
Source: Realty Executives #71432507 Report a problem | ||
| 9/26/2012 | Listed for rent | $2,300$1/sqft |
Source: Realty Executives #71432507 Report a problem | ||
Public tax history
Tax history is unavailable.
Neighborhood: 02472
Nearby homes
- $1,417,4004 bd2 ba9.9k sqft16-18 Saint Marys St, Watertown, MA 02472Off Market
- $--2 bd1 ba9.9k sqft16 Saint Marys St, Watertown, MA 02472Off Market
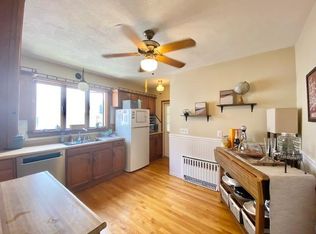
- $716,0002 bd1 ba1.2k sqft16 Saint Marys St #16, Watertown, MA 02472Sold
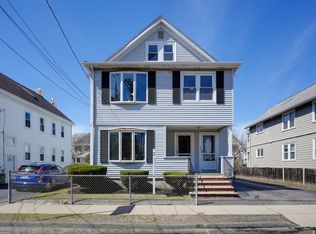
- $504,7002 bd1 ba9.9k sqft20 Saint Marys St, Watertown, MA 02472Off Market
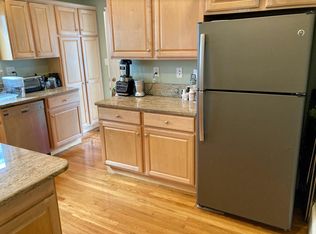
- $805,1003 bd2 ba1.5k sqft22 Saint Marys St, Watertown, MA 02472Off Market
- $--2 bd1 ba1.1k sqft14 St. Mary St #2, Watertown, MA 02472Off Market
- $1,244,9003 bd1 ba1.6k sqft12-14 Saint Marys St, Watertown, MA 02472Off Market
- $1,292,5003 bd1 ba1.6k sqft8 Saint Marys St, Watertown, MA 02472Off Market
Nearby schools
GreatSchools rating
- 7/10Hosmer Elementary SchoolGrades: PK-5Distance: 0.9 mi
- 7/10Watertown Middle SchoolGrades: 6-8Distance: 2 mi
- 6/10Watertown High SchoolGrades: 9-12Distance: 2.1 mi
Schools provided by the listing agent
- High: Watertown High
Source: MLS PIN. This data may not be complete. We recommend contacting the local school district to confirm school assignments for this home.


Get pre-qualified for a loan
At Zillow Home Loans, we can pre-qualify you in as little as 5 minutes with no impact to your credit score.An equal housing lender. NMLS #10287.
- Massachusetts
- Middlesex County
- Watertown
- 02472
- 18 Saint Marys St Unit 18
