Charming, light-filled 2.5-storey home in Hamilton’s Landsdale neighbourhood, blending character with thoughtful modern updates. The main floor showcases beautiful mid-century details including elegant arched openings that add warmth and architectural charm, complemented by wide-plank flooring and a bright, open-concept layout. The renovated kitchen features quartz countertops, stainless steel appliances, a sleek ceramic backsplash, and a functional butcher block island—perfect for both everyday living and entertaining. Upstairs offers four sun-filled rooms with clean, restored original finishes and an updated bathroom featuring a fresh, contemporary design with upgraded fixtures, vanity, herringbone style marble tile flooring and a crisp, spa-like feel. The finished loft provides a versatile bonus space—ideal as a primary retreat, home office, or creative studio—highlighted by vaulted ceilings and exposed brick accents. Enjoy outdoor living with a private, fully fenced backyard, spacious deck, and convenient rear laneway access with parking for two vehicles. Located just steps to Barton Village's established and growing selection of cozy cafés, restaurants and bars including O Cantinho, Verlan, Eldercamp, Mosaic, Wildcat and Barton Salumeria, along with local markets Barton Lettuce, Duartes and J. Waldron Butchers. Close to parks, transit, and downtown amenities. Families will appreciate the well-regarded St. Matthew's day care and Birge Park and Outdoor Pool nearby. A move-in ready home offering style, function, and convenience in one of Hamilton’s most vibrant and evolving neighbourhoods.
Sold for $520,000
C$520,000
18 Saint Matthews Ave, Hamilton, ON L8L 5P3
4beds
1,339sqft
Single Family Residence, Residential
Built in ----
1,914 Square Feet Lot
$-- Zestimate®
C$388/sqft
C$2,391 Estimated rent
Home value
Not available
Estimated sales range
Not available
Not available
Owner options
List your home for rent
C$2,391/mo
Rent Zestimate®
Find your next renter with Zillow Rental Manager. Plus, with online applications, you can quickly screen prospective tenants – for free.
C$2,391/mo
Rent Zestimate®
Refinance and save
C$2,198/mo
Est. payment
Refinancing to a lower rate could help reduce your monthly payments and save thousands over the life of the loan.
C$2,198/mo
Est. payment
Explore your selling options
Work with a Zillow partner agent
Leverage their expertise and Zillow's premium Showcase listings to get your home seen by more buyers.
Get startedList with your own agent
Get your home in front of millions of buyers by listing it on Zillow.
Learn how to do itSell it yourself
Take full control of how buyers see your home on Zillow by listing For Sale by Owner (FSBO).
List your homeWhat's special
Beautiful mid-century detailsElegant arched openingsWide-plank flooringBright open-concept layoutRenovated kitchenQuartz countertopsStainless steel appliances
Zillow last checked:
Listing updated:
Listed by:
Nikhil Bhanwra, Broker,
Royal LePage State Realty
Source: ITSO,MLS®#: 40814756Originating MLS®#: Cornerstone Association of REALTORS®
Facts & features
Interior
Bedrooms & bathrooms
- Bedrooms: 4
- Bathrooms: 2
- Full bathrooms: 2
Other
- Features: Wood-solid
- Level: Second
Bedroom
- Level: Second
Bedroom
- Level: Second
Bedroom
- Level: Second
Bathroom
- Features: 4-Piece, Stone Floor
- Level: Second
Bathroom
- Features: 4-Piece
- Level: Basement
Dining room
- Level: Main
Kitchen
- Level: Main
Living room
- Level: Main
Loft
- Level: Third
Storage
- Level: Basement
Utility room
- Level: Basement
Heating
- Forced Air
Cooling
- Central Air
Appliances
- Included: Dishwasher, Dryer, Range Hood, Refrigerator, Stove, Washer
- Laundry: In Basement
Features
- None
- Basement: Full,Unfinished
- Has fireplace: No
Interior area
- Total structure area: 1,339
- Total interior livable area: 1,339 sqft
- Finished area above ground: 1,339
Property
Parking
- Total spaces: 2
- Parking features: Lane/Alley Parking
- Uncovered spaces: 2
Features
- Stories: 2
- Patio & porch: Deck, Porch
- Frontage type: East
- Frontage length: 19.96
Lot
- Size: 1,914 Square Feet
- Dimensions: 19.96 x 95.91
- Features: Urban, City Lot, Hospital, Library, Park, Playground Nearby, Public Parking, Public Transit, School Bus Route, Schools, Shopping Nearby
Details
- Parcel number: 171860127
- Zoning: D
Construction
Type & style
- Home type: SingleFamily
- Property subtype: Single Family Residence, Residential
- Attached to another structure: Yes
Materials
- Brick
- Foundation: Stone
- Roof: Asphalt Shing
Condition
- 100+ Years
- New construction: No
Utilities & green energy
- Sewer: Sewer (Municipal)
- Water: Municipal-Metered
Community & HOA
Location
- Region: Hamilton
Financial & listing details
- Price per square foot: C$388/sqft
- Annual tax amount: C$2,306
- Date on market: 3/25/2026
- Inclusions: Dishwasher, Dryer, Range Hood, Refrigerator, Stove, Washer
- Exclusions: Dining Room Light Fixture And Living Room Shelving
- Road surface type: Paved
Price history
| Date | Event | Price |
|---|---|---|
| 7/8/2026 | Sold | C$520,000+73.4%C$388/sqft |
Source: ITSO #40814756 Report a problem | ||
| 9/25/2020 | Listing removed | C$299,900C$224/sqft |
Source: Rock Star Real Estate Inc. #X4917402 Report a problem | ||
| 9/17/2020 | Listed for sale | C$299,900C$224/sqft |
Source: Rock Star Real Estate Inc. #X4917402 Report a problem | ||
Public tax history
Tax history is unavailable.
Neighborhood: Landsdale
Nearby homes
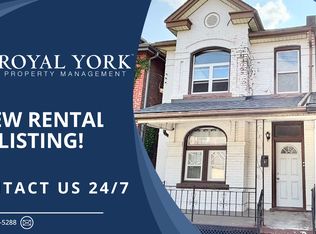
- C$--2 bd1 ba700 sqft16 Saint Matthews Ave, Hamilton, ON L8L5P3Off Market
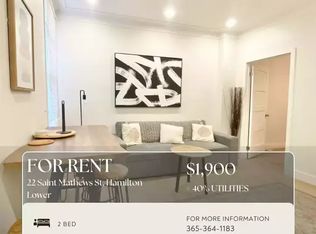
- C$--2 bd2 ba700 sqft22 Saint Matthews Ave #1A, Hamilton, ON L8L5P3Off Market
- C$--2 bd2 ba700 sqft22 Saint Matthews Ave, Hamilton, ON L8L5P3Off Market
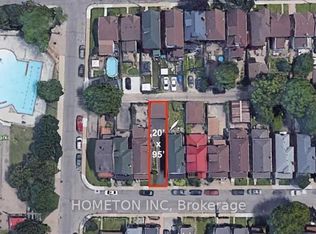
- C$189,9991,900 sqft56 Saint Matthews Ave, Hamilton, ON L8L5P3New Construction
- C$--2 bd1 ba-- sqft8 Saint Matthews Ave #3, Hamilton, ON L8L5P3Off Market
- C$--1 bd1 ba425 sqft15 Saint Matthews Ave #1, Hamilton, ON L8L5P4Off Market
- C$403,5003 bd1 ba1.3k sqft36 Cheever St, Hamilton, ON L8L5R7Sold
- C$389,0003 bd1 ba1.1k sqft22 Cheever St, Hamilton, ON L8L5R7For Sale
Nearby schools
GreatSchools rating
No schools nearby
We couldn't find any schools near this home.
- Ontario
- Hamilton Division
- Hamilton
- L8L 5P3
- Landsdale
- 18 Saint Matthews Ave
