Experience refined Wyoming living in this exceptional 5-bedroom, 3.5-bath home set on just under 3 beautifully landscaped acres between Sheridan and Big Horn. Offering breathtaking panoramic mountain views, this property combines privacy, comfort, and convenience in one of the area's most sought-after locations.
Inside, you'll find spacious living areas designed for both everyday living and entertaining, while the thoughtfully designed floor plan provides ample room for family and guests. The attached two-car garage adds practicality, and the backup generator offers peace of mind year-round.
Step outside to enjoy mature landscaping, open space, and sweeping vistas of the Bighorn Mountains -- the perfect backdrop for Wyoming sunsets and quiet country living. With easy access to both Sheridan and Big Horn, this property offers the ideal balance of rural serenity and modern convenience.
For sale
Price cut: $42K (6/26)
$935,000
18 Sandstone Cir, Sheridan, WY 82801
5beds
4baths
2,456sqft
Stick Built, Residential
Built in 2015
2.97 Acres Lot
$915,300 Zestimate®
$381/sqft
$17/mo HOA
What's special
Breathtaking panoramic mountain viewsOpen spaceAttached two-car garageBeautifully landscaped acresMature landscapingThoughtfully designed floor plan
- 94 days
- 923
- 51
Zillow last checked:
Listing updated:
Listed by:
Stacey Staben & Theresa Bonnet-Nelson 307-752-8112,
MC2 Land Company
Source: Sheridan County BOR,MLS#: 26-664
Facts & features
Interior
Bedrooms & bathrooms
- Bedrooms: 5
- Bathrooms: 4
Primary bedroom
- Description: patio door to outside
- Level: Main
Bedroom 2
- Level: Main
Bedroom 3
- Level: Main
Bedroom 4
- Level: Main
Bedroom 5
- Description: built-in shelves
- Level: Upper
Primary bathroom
- Description: 3/4 shower, walk-in tub
- Level: Main
Other
- Level: Main
Other
- Level: Main
Half bathroom
- Level: Upper
Bonus room
- Description: breakfast nook
- Level: Main
Kitchen
- Level: Main
Living room
- Description: fireplace, mountain view, built-in storage
- Level: Main
Heating
- Gas Forced Air, Natural Gas
Cooling
- Central Air
Features
- Breakfast Nook, Ceiling Fan(s), Pantry, Walk-In Closet(s)
- Basement: Crawl Space
- Has fireplace: Yes
- Fireplace features: Wood Burning
Interior area
- Total structure area: 2,456
- Total interior livable area: 2,456 sqft
- Finished area above ground: 480
Property
Parking
- Total spaces: 3
- Parking features: Concrete, Gravel
- Attached garage spaces: 3
Features
- Patio & porch: Patio
- Exterior features: Auto Lawn Sprinkler
- Fencing: Fenced
- Has view: Yes
- View description: Mountain(s)
Lot
- Size: 2.97 Acres
Details
- Parcel number: R0028769
Construction
Type & style
- Home type: SingleFamily
- Architectural style: Ranch
- Property subtype: Stick Built, Residential
Materials
- Lap Siding
- Roof: Asphalt
Condition
- Year built: 2015
Utilities & green energy
- Sewer: Septic Tank
- Water: SAWS
Community & HOA
Community
- Subdivision: Sandstone Subdivision
HOA
- Has HOA: Yes
- HOA fee: $200 annually
Location
- Region: Sheridan
Financial & listing details
- Price per square foot: $381/sqft
- Tax assessed value: $537,070
- Date on market: 6/1/2026
- Inclusions: refrigerator, stove/oven, dishwasher, microwave, washer/dryer, garden wagon, 2 sheds, firewood by shed
- Exclusions: flagged rocks in front (pink & white), metal shelving in garage
- Electric utility on property: Yes
Estimated market value
$915,300
$870,000 - $961,000
$4,036/mo
Price history
| Date | Event | Price |
|---|---|---|
| 6/26/2026 | Price change | $935,000-4.3%$381/sqft |
Source:  Sheridan County BOR #26-664 Report a problem Sheridan County BOR #26-664 Report a problem | ||
| 6/1/2026 | Listed for sale | $977,000$398/sqft |
Source: Sheridan County BOR #26-664 Report a problem | ||
Public tax history
| Year | Property taxes | Tax assessment |
|---|---|---|
| 2026 | -- | $51,022 +1.4% |
| 2025 | $2,992 -28.5% | $50,326 -22.5% |
| 2024 | $4,182 +2.7% | $64,958 +2.6% |
| 2023 | $4,073 +17.1% | $63,335 +16.1% |
| 2022 | $3,479 +15.7% | $54,544 +14.7% |
| 2021 | $3,007 +9.7% | $47,541 +9% |
| 2020 | $2,742 +1.1% | $43,620 +1% |
| 2019 | $2,712 | $43,175 +5% |
| 2018 | -- | $41,128 +2.9% |
| 2017 | -- | $39,978 +360.6% |
| 2015 | -- | $8,680 |
Find assessor info on the county website
Monthly payment
Est. payment
Payment breakdown
Explore the cost of this home by adjusting the details. Changes won't be saved.Climate risks
Neighborhood: 82801
Similar homes
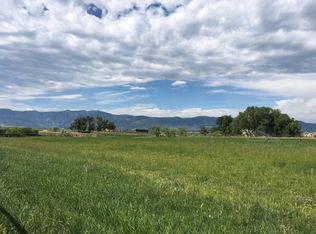
- $975,0004 bd3 ba2.5k sqft14 Green Meadows Dr, Sheridan, WY 82801For Sale
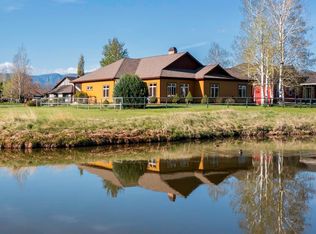
 MLS ID #20263578, Zachary (Zach) McDermott, Fay Ranches, Inc. WYOMLS
 - $777,0003 bd2 ba2.4k sqft4 Harlequin Dr, Sheridan, WY 82801For Sale
 MLS ID #26-971, Stacey Staben & Theresa Bonnet-Nelson, MC2 Land Company. Sheridan County BOR
 - $899,9004 bd3 ba2.5k sqft8 Buckskin Dr, Sheridan, WY 82801For Sale
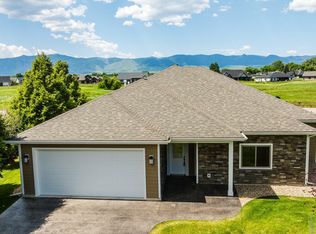 MLS ID #26-328, Mandy S Koltiska, CENTURY 21 BHJ Realty, Inc.. Sheridan County BOR
 - $870,0005 bd2 ba3k sqft3605 Us Highway 87, Sheridan, WY 82801For Sale
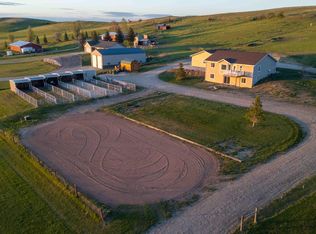 MLS ID #26-607, Paul Pswarayi, CENTURY 21 BHJ Realty, Inc.. Sheridan County BOR
