Located inside a secluded gated community in Rancho Santa Margarita and just steps from award-winning schools, this beautifully upgraded home offers the perfect blend of privacy, comfort, and everyday convenience. From the moment you enter, you’re welcomed by upgraded tile flooring that flows throughout the home, along with a formal living room and formal dining room that create an elegant first impression. The recessed ceiling detail with crown molding adds a refined touch, giving the main living areas a more elevated and custom feel. The heart of the home is the open kitchen, designed to connect seamlessly with the breakfast nook and family room. The kitchen features a large center island with a farmhouse sink, built-in stainless steel cooktop with upgraded hood, stainless steel double ovens, dishwasher, expansive counter space, wine refrigerator, and cabinetry finished with upgraded hardware. Just off the kitchen, the spacious family room offers a warm and functional setting with a built-in speaker system and custom entertainment center. One of the standout features of the floor plan is the large main-floor bedroom with direct access to a full bathroom. This creates an ideal setup for guests, extended family, a private office, or multigenerational living. Upstairs, you’ll find two additional secondary bedrooms, a small loft area with built-in storage, and a unique office space that adds even more flexibility. The expansive primary suite has a lot to offer, including a primary retreat complete with functional built-ins, a cozy sitting area with fireplace, and a spacious primary bathroom with a large walk-in closet. The backyard is designed for privacy and relaxation, backing to a slope with no rear neighbor. New vinyl fencing surrounds the yard, while the spa, built-in BBQ with new burners, and built-in gas fire pit create a comfortable outdoor setting for unwinding or entertaining year-round. To top it all off, the home includes a fully paid 32-panel solar system and a whole house fan, helping keep energy costs down. As part of Rancho Santa Margarita, residents also enjoy access to the city’s incredible resort-style amenities, including pools, parks, sport courts, trails, the Beach Club and Swim Lagoon, RSM Lake, and more. With its gated setting, private backyard, thoughtful upgrades, main-floor bedroom, paid solar, and access to award-winning schools, this home offers an opportunity to enjoy one of Orange County's most desirable lifestyles.
Under contract
Listed by: Real Broker • Eric Babcock • Contact: 9496066343
$1,475,000
18 Santa Inez, Rancho Santa Margarita, CA 92688
4beds
2,857sqft
Single Family Residence
Built in 2000
4,417 Square Feet Lot
$1,479,100 Zestimate®
$516/sqft
$260/mo HOA
What's special
- 34 days
- 474
- 13
Likely to sell faster than
Zillow last checked:
Listing updated:
Listed by:
Eric Babcock DRE #02077837 9496066343,
Real Broker,
Nancy Babcock DRE #01311802 949-422-7582,
Real Broker
Source: CRMLS,MLS#: OC26172838 Originating MLS: California Regional MLS
Originating MLS: California Regional MLSFacts & features
Interior
Bedrooms & bathrooms
- Bedrooms: 4
- Bathrooms: 3
- Full bathrooms: 3
- Main level bathrooms: 1
- Main level bedrooms: 1
Rooms
- Room types: Bedroom, Entry/Foyer, Family Room, Kitchen, Laundry, Living Room, Primary Bathroom, Primary Bedroom, Office, Other
Primary bedroom
- Features: Primary Suite
Bedroom
- Features: Bedroom on Main Level
Other
- Features: Walk-In Closet(s)
Cooling
- Central Air
Appliances
- Laundry: Inside, Laundry Room, Upper Level
Features
- Bedroom on Main Level, Primary Suite, Walk-In Closet(s)
- Has fireplace: Yes
- Fireplace features: Family Room, Primary Bedroom
- Common walls with other units/homes: No Common Walls
Interior area
- Total interior livable area: 2,857 sqft
Property
Parking
- Total spaces: 2
- Parking features: Garage - Attached
- Attached garage spaces: 2
Features
- Levels: Two
- Stories: 2
- Entry location: 1
- Pool features: Community, Association
Lot
- Size: 4,417 Square Feet
- Features: 0-1 Unit/Acre
Details
- Parcel number: 80553106
- Special conditions: Standard
Construction
Type & style
- Home type: SingleFamily
- Property subtype: Single Family Residence
Condition
- New construction: No
- Year built: 2000
Utilities & green energy
- Sewer: Public Sewer
- Water: Public
Community & HOA
Community
- Features: Biking, Curbs, Dog Park, Foothills, Fishing, Golf, Gutter(s), Lake, Mountainous, Park, Storm Drain(s), Street Lights, Sidewalks, Pool
- Subdivision: Lyon Monterrey (Lymr)
HOA
- Has HOA: Yes
- Amenities included: Sport Court, Meeting Room, Meeting/Banquet/Party Room, Outdoor Cooking Area, Barbecue, Picnic Area, Playground, Pickleball, Pool, Trail(s)
- HOA fee: $169 monthly
- HOA name: Monterrey Estates
- HOA phone: 949-450-0202
- Second HOA fee: $91 monthly
- Second HOA name: Samlarc
- Second HOA phone: 949-709-0010
Location
- Region: Rancho Santa Margarita
Financial & listing details
- Price per square foot: $516/sqft
- Tax assessed value: $630,923
- Date on market: 8/7/2026
- Cumulative days on market: 34 days
- Listing terms: Cash,Conventional,Contract
Estimated market value
$1,479,100
$1.41M - $1.55M
$6,130/mo
Price history
| Date | Event | Price |
|---|---|---|
| 8/13/2026 | Contingent | $1,475,000$516/sqft |
Source:  CRMLS #OC26172838 Report a problem CRMLS #OC26172838 Report a problem | ||
| 8/7/2026 | Listed for sale | $1,475,000+258.9%$516/sqft |
Source: CRMLS #OC26172838 Report a problem | ||
| 11/30/2000 | Sold | $411,000$144/sqft |
Source: Public Record Report a problem | ||
Public tax history
| Year | Property taxes | Tax assessment |
|---|---|---|
| 2026 | -- | $630,923 +2% |
| 2025 | $6,296 +2% | $618,552 +2% |
| 2024 | $6,174 +2.3% | $606,424 +2% |
| 2023 | $6,037 +1.9% | $594,534 +2% |
| 2022 | $5,922 +1.9% | $582,877 +2% |
| 2021 | $5,810 +1% | $571,449 +1% |
| 2020 | $5,754 | $565,590 +2% |
| 2019 | $5,754 -5.3% | $554,500 +2% |
| 2018 | $6,077 +1.8% | $543,628 +2% |
| 2017 | $5,971 | $532,969 +2% |
| 2016 | $5,971 +2.5% | $522,519 +1.5% |
| 2015 | $5,822 +1.5% | $514,671 +2% |
| 2014 | $5,739 | $504,590 +0.5% |
| 2013 | -- | $502,310 +2% |
| 2012 | -- | $492,461 +2% |
| 2011 | -- | $482,805 +0.8% |
| 2010 | -- | $479,197 -0.2% |
| 2009 | -- | $480,336 +2% |
| 2008 | -- | $470,918 +2% |
| 2007 | -- | $461,685 +2% |
| 2006 | -- | $452,633 +2% |
| 2005 | -- | $443,758 +2% |
| 2004 | -- | $435,057 +1.9% |
| 2003 | -- | $427,084 +2% |
| 2002 | -- | $418,710 +2% |
| 2001 | $6,608 +54.8% | $410,500 +143.2% |
| 2000 | $4,268 | $168,800 |
Find assessor info on the county website
Monthly payment
Est. payment
Payment breakdown
Explore the cost of this home by adjusting the details. Changes won't be saved.Climate risks
Neighborhood: 92688
Nearby schools
Schools provided by the listing agent
- Elementary: Arroyo Vista
- Middle: Arrowview
- High: Tesoro
Source: CRMLS. This data may not be complete. We recommend contacting the local school district to confirm school assignments for this home.
- $1,476,1005 bd4 ba2.8k sqft16 Santa Inez, Rancho Santa Margarita, CA 92688Off Market
- $1,667,5006 bd4 ba3.2k sqft20 Santa Inez, Rancho Santa Margarita, CA 92688Off Market

- $1,369,6004 bd2 ba2.7k sqft12 Santa Inez, Rancho Santa Margarita, CA 92688Off Market
- $1,386,2004 bd3 ba2.7k sqft22 Santa Inez, Rancho Santa Margarita, CA 92688Off Market
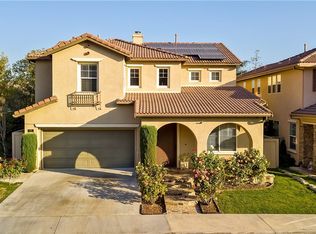
Similar homes
- $1,199,9994 bd3 ba1.9k sqft27 Las Cruces, Rancho Santa Margarita, CA 92688For Sale
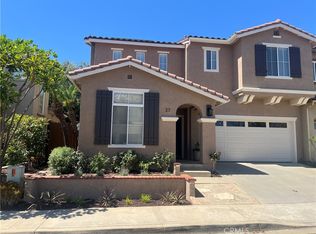 MLS ID #OC26180955, Sandra Williams, Coldwell Banker Realty. CRMLS
 - $1,325,0004 bd3 ba2.1k sqft42 La Sordina, Rancho Santa Margarita, CA 92688For Sale
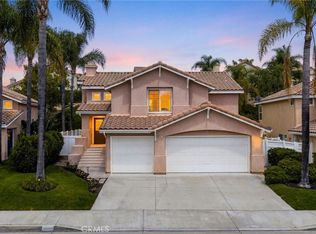 MLS ID #OC26137113, Laura Hamann, Circa Properties, Inc.. CRMLS
 - $1,149,0004 bd3 ba1.9k sqft11 Pyrite, Rancho Santa Margarita, CA 92688For Sale
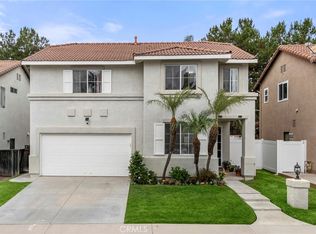 MLS ID #OC26138016, Ines Negrete, Regency Real Estate Brokers. CRMLS
 - $1,399,0004 bd3 ba2.5k sqft32026 Mill Stream Rd, Trabuco Canyon, CA 92679For Sale
 MLS ID #OC26173422, Gina Christiansen, Coldwell Banker Realty. CRMLS
Local buyer's agents are ready to help
