Skip main navigation
Sold for $920,000
  • $920,000

    18 Sarenee Circle, Trumbull, CT 06611

    4beds
    3,963sqft
    Single Family Residence
    Built in 1995
    0.46 Acres Lot
    $1,004,900 Zestimate®
    $232/sqft
    $4,616 Estimated rent

    Home value

    $1,004,900

    $904,000 - $1.12M

    $4,616/mo

    Zestimate® history
    Loading
    Loading...

    Owner options

    List your home for rent

    $4,616/mo

    Rent Zestimate®

    Find your next renter with Zillow Rental Manager. Plus, with online applications, you can quickly screen prospective tenants – for free.

    Learn more

    $4,616/mo

    Rent Zestimate®

    Refinance and save

    $6,579/mo

    Est. payment

    Refinancing to a lower rate could help reduce your monthly payments and save thousands over the life of the loan.

    See today's rates

    $6,579/mo

    Est. payment

    Explore your selling options

    Work with a Zillow partner agent

    Leverage their expertise and Zillow's premium Showcase listings to get your home seen by more buyers.

    Get started

    List with your own agent

    Get your home in front of millions of buyers by listing it on Zillow.

    Learn how to do it

    Sell it yourself

    Take full control of how buyers see your home on Zillow by listing For Sale by Owner (FSBO).

    List your home

    What's special

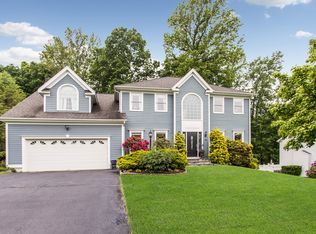
    Welcome to 18 Sarenee Circle, a charming and spacious 4 bedroom, 2 1/2 bathroom home located on a peaceful cul-de-sac in one of Trumbull's most desirable neighborhoods. From the moment you step inside, you'll be greeted by a warm and inviting atmosphere, perfect for both everyday living and entertaining. The beautifully updated kitchen flows seamlessly into both formal and casual dining spaces, offering the ideal setting for family meals or hosting friends. The sun filled main level features a comfortable living area where you can unwind and relax. Upstairs, you'll find the serene primary suite, complete with an updated master bath and a spacious walk-in closet that perfectly blends style and convenience. Three additional bedrooms provide plenty of flexibility, whether you're accommodating family, guests, or creating a home office. The fully finished lower level offers even more living space-perfect for a home gym, game room, or media room. When you step outside, you'll discover your own backyard oasis. The beautifully landscaped paver patio, complete with stone walls and a cozy stone fire pit, creates the perfect space for enjoying quiet evenings or gathering with loved ones. This home combines comfort, modern updates, and a fantastic location in Trumbull. Close to excellent schools, parks, and all the amenities the town has to offer, 18 Sarenee Circle is the perfect place to make lasting memories.

    Zillow last checked:

    Listing updated:

    Listed by:

    Jeff Fulchino 203-400-5393,

    BHGRE Gaetano Marra Homes 203-627-8726,

    Maria Capela 203-449-2427,

    BHGRE Gaetano Marra Homes

    Bought with:

    Marissa Papa, REB.0792268

    Preston Gray Real Estate

    Source: Smart MLS,MLS#: 24050595MLS Logo

    Facts & features

    Interior

    Bedrooms & bathrooms
    • Bedrooms: 4
    • Bathrooms: 3
    • Full bathrooms: 2
    • 1/2 bathrooms: 1
    Primary bedroom
    • Features: Vaulted Ceiling(s), Bedroom Suite, Ceiling Fan(s), Full Bath, Walk-In Closet(s), Wall/Wall Carpet
    • Level: Upper
    • Area: 237.5 Square Feet
    • Dimensions: 19 x 12.5
    Bedroom
    • Features: Wall/Wall Carpet
    • Level: Upper
    • Area: 120 Square Feet
    • Dimensions: 12 x 10
    Bedroom
    • Features: Wall/Wall Carpet
    • Level: Upper
    • Area: 162.5 Square Feet
    • Dimensions: 13 x 12.5
    Bedroom
    • Features: Wall/Wall Carpet
    • Level: Upper
    • Area: 279.5 Square Feet
    • Dimensions: 13 x 21.5
    Primary bathroom
    • Features: Remodeled, Skylight, Double-Sink, Stall Shower, Whirlpool Tub, Tile Floor
    • Level: Upper
    • Area: 118.75 Square Feet
    • Dimensions: 12.5 x 9.5
    Bathroom
    • Features: Tile Floor
    • Level: Main
    Dining room
    • Features: Hardwood Floor
    • Level: Main
    • Area: 193.75 Square Feet
    • Dimensions: 15.5 x 12.5
    Family room
    • Level: Main
    • Area: 333.25 Square Feet
    • Dimensions: 15.5 x 21.5
    Kitchen
    • Features: Bay/Bow Window, Breakfast Nook, Granite Counters, Quartz Counters, Kitchen Island, Engineered Wood Floor
    • Level: Main
    • Area: 379.75 Square Feet
    • Dimensions: 15.5 x 24.5
    Living room
    • Features: Hardwood Floor
    • Level: Main
    • Area: 218.75 Square Feet
    • Dimensions: 17.5 x 12.5
    Rec play room
    • Features: Wall/Wall Carpet
    • Level: Lower
    • Area: 928 Square Feet
    • Dimensions: 29 x 32
    Heating
    • Forced Air, Zoned, Natural Gas
    Cooling
    • Ceiling Fan(s), Central Air
    Appliances
    • Included: Gas Range, Oven/Range, Microwave, Range Hood, Refrigerator, Washer, Dryer, Wine Cooler, Gas Water Heater, Water Heater
    • Laundry: Main Level
    Features
    • Wired for Data
    • Windows: Thermopane Windows
    • Basement: Full,Heated,Storage Space,Finished,Walk-Out Access,Liveable Space
    • Attic: Storage,Pull Down Stairs
    • Number of fireplaces: 1
    Interior area
    • Total structure area: 3,963
    • Total interior livable area: 3,963 sqft
    • Finished area above ground: 2,814
    • Finished area below ground: 1,149

    Property

    Parking
    • Total spaces: 2
    • Parking features: Attached
    • Attached garage spaces: 2
    Features
    • Patio & porch: Patio
    • Exterior features: Lighting
    Lot
    • Size: 0.46 Acres
    • Features: Subdivided, Wooded, Dry, Level, Cul-De-Sac, Landscaped
    Details
    • Parcel number: 390366
    • Zoning: PRCZ

    Construction

    Type & style
    • Home type: SingleFamily
    • Architectural style: Colonial
    • Property subtype: Single Family Residence
    Materials
    • Cedar
    • Foundation: Concrete Perimeter
    • Roof: Asphalt
    Condition
    • New construction: No
    • Year built: 1995

    Utilities & green energy

    • Sewer: Public Sewer
    • Water: Public
    Green energy
    • Energy efficient items: Thermostat, Windows

    Community & neighborhood

    Security
    • Security features: Security System
    Community
    • Community features: Health Club, Library, Park, Public Rec Facilities
    Location
    • Region: Trumbull
    • Subdivision: Tashua

    HOA & financial

    HOA
    • Has HOA: Yes
    • HOA fee: $400 annually
    • Amenities included: Taxes
    • Services included: Maintenance Grounds, Insurance

    Price history

    DateEventPrice
    12/13/2024Sold$920,000-3.1%$232/sqft
    Source: Smart MLS #24050595 Report a problem
    12/7/2024Pending sale$949,000$239/sqft
    Source: Smart MLS #24050595 Report a problem
    10/16/2024Listed for sale$949,000+156.5%$239/sqft
    Source: Smart MLS #24050595 Report a problem
    6/27/1997Sold$370,000+5.1%$93/sqft
    Source: Smart MLS #97009951 Report a problem
    2/14/1996Sold$352,000-3.6%$89/sqft
    Source: Smart MLS #95027592 Report a problem
    9/20/1995Sold$365,000$92/sqft
    Source: Public Record Report a problem

    Public tax history

    YearProperty taxesTax assessment
    2025$14,412 +2.9%$392,210
    2024$14,004 +1.6%$392,210
    2023$13,781 +1.6%$392,210
    2022$13,559 +6.5%$392,210 +12.1%
    2021$12,727 +2%$350,000
    2020$12,482 +2.3%$350,000
    2018$12,203 +1.9%$350,000
    2017$11,977 +6.9%$350,000 +4.6%
    2015$11,199 +2.2%$334,600
    2014$10,961 +2.7%$334,600
    2013$10,670 +3.8%$334,600
    2012$10,276 -11.3%$334,600 -26.4%
    2011$11,590 +1.2%$454,500
    2010$11,453 +4.7%$454,500
    2009$10,940 +0.9%$454,500
    2008$10,844 +5.1%$454,500
    2007$10,317 +2.6%$454,500
    2006$10,058 +5%$454,500 +47.9%
    2005$9,581 +6.3%$307,270
    2004$9,009 +6.3%$307,270 0%
    2003$8,472 +14.9%$307,300
    2001$7,375 +7.9%$307,300 +20%
    2000$6,837 +6.8%$256,060
    1999$6,402 $256,060

    Find assessor info on the county website

    Neighborhood: Long Hill

    Nearby schools

    GreatSchools rating
    Schools provided by the listing agent
    • Elementary: Tashua
    • High: Trumbull

    Source: Smart MLS. This data may not be complete. We recommend contacting the local school district to confirm school assignments for this home.

    Get pre-qualified for a loan
    At Zillow Home Loans, we can pre-qualify you in as little as 5 minutes with no impact to your credit score.

    An equal housing lender. NMLS #10287.

    Sell for more on Zillow
    Get a Zillow Showcase℠ listing at no additional cost and you could sell for .
    $1,004,900
    2% more
    +$20,098
    With Zillow Showcase(estimated)
    $1,024,998