Skip main navigation
Sold for $1,000,000
  • $1,000,000

    18 Sawmill Ln, Newtown, PA 18940

    4beds
    3,176sqft
    Single Family Residence
    Built in 1992
    0.33 Acres Lot
    $1,051,500 Zestimate®
    $315/sqft
    $4,961 Estimated rent

    Home value

    $1,051,500

    $978,000 - $1.14M

    $4,961/mo

    Zestimate® history
    Loading
    Loading...

    Owner options

    List your home for rent

    $4,961/mo

    Rent Zestimate®

    Find your next renter with Zillow Rental Manager. Plus, with online applications, you can quickly screen prospective tenants – for free.

    Learn more

    $4,961/mo

    Rent Zestimate®

    Refinance and save

    $6,719/mo

    Est. payment

    Refinancing to a lower rate could help reduce your monthly payments and save thousands over the life of the loan.

    See today's rates

    $6,719/mo

    Est. payment

    Explore your selling options

    Work with a Zillow partner agent

    Leverage their expertise and Zillow's premium Showcase listings to get your home seen by more buyers.

    Get started

    List with your own agent

    Get your home in front of millions of buyers by listing it on Zillow.

    Learn how to do it

    Sell it yourself

    Take full control of how buyers see your home on Zillow by listing For Sale by Owner (FSBO).

    List your home

    What's special

    Stone fireplacePrivate sitting roomProfessionally finished walk-out basementQuiet cul-de-sacTwo-story foyerGenerous primary suiteCenter island
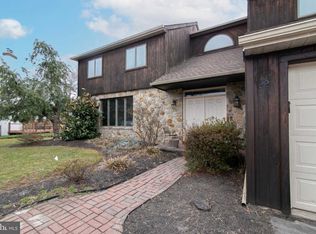
    Grade ‘A’ Location – Backing to Tyler State Park! Welcome to this beautiful 4-bedroom, 3-bath Center Hall Colonial in highly sought-after Walnut Ridge, perfectly situated on a quiet cul-de-sac and offering breathtaking views from the oversized backyard deck. This exceptional home backs directly to the expansive 1,711-acre Tyler State Park, providing unmatched privacy, natural beauty, and recreational access. Step into a grand two-story foyer with hardwood floors that flow throughout most of the first floor. The spacious living and dining rooms feature 9’ ceilings and elegant decorative molding. A double-door entry leads from the living room into a dramatic family room with cathedral ceiling, stone fireplace, and skylights—ideal for gatherings and everyday living. The kitchen is a chef’s delight with 42” cabinetry, a center island, pantry, stainless steel appliances, and sliding glass door opening to the expansive rear deck with panoramic park views. Additional first-floor highlights include a large laundry/mudroom and access to a two-car garage. Upstairs, the generous primary suite features a private sitting room, two walk-in closets, and a luxurious bath with jetted tub, vanity, and separate shower. Three additional bedrooms with ample closet space share a full hallway bath with double sinks. The professionally finished walk-out basement adds exceptional living space along with abundant storage. Located in the award-winning Council Rock School District, this home is just minutes from top-rated restaurants, shopping, and major highways/mass transit. Bonus: Direct access to Tyler State Park’s many amenities—hiking/biking trails, disc golf, community theater, art center, Neshaminy Creek, and the historic Schofield Ford Covered Bridge. This is a rare opportunity to own a home that offers space, style, serenity, and unmatched surroundings. Don’t miss it!

    Zillow last checked:

    Listing updated:

    Listed by:

    Larry Minsky 610-618-0880,

    Keller Williams Real Estate - Newtown

    Bought with:

    Amy Patterson, 8600419

    RE/MAX Properties - Newtown

    Source: Bright MLS,MLS#: PABU2094984MLS Logo

    Facts & features

    Interior

    Bedrooms & bathrooms
    • Bedrooms: 4
    • Bathrooms: 3
    • Full bathrooms: 2
    • 1/2 bathrooms: 1
    • Main level bathrooms: 1
    Basement
    • Area: 0
    Heating
    • Forced Air, Oil
    Cooling
    • Central Air, Electric
    Appliances
    • Included: Electric Water Heater
    Features
    • Basement: Finished
    • Number of fireplaces: 1
    Interior area
    • Total structure area: 3,176
    • Total interior livable area: 3,176 sqft
    • Finished area above ground: 3,176
    • Finished area below ground: 0

    Property

    Parking
    • Total spaces: 2
    • Parking features: Garage Faces Front, Attached
    • Attached garage spaces: 2
    Accessibility
    • Accessibility features: None
    Features
    • Levels: Two
    • Stories: 2
    • Pool features: None
    • Has view: Yes
    • View description: Scenic Vista
    Lot
    • Size: 0.33 Acres
    • Features: Backs - Parkland, Cul-De-Sac
    Details
    • Additional structures: Above Grade, Below Grade
    • Parcel number: 29032154
    • Zoning: R1
    • Special conditions: Standard

    Construction

    Type & style
    • Home type: SingleFamily
    • Architectural style: Colonial
    • Property subtype: Single Family Residence
    Materials
    • Frame
    • Foundation: Concrete Perimeter
    Condition
    • New construction: No
    • Year built: 1992

    Utilities & green energy

    • Sewer: Public Sewer
    • Water: Public

    Community & neighborhood

    Location
    • Region: Newtown
    • Subdivision: Walnut Ridge
    • Municipality: NEWTOWN TWP

    HOA & financial

    HOA
    • Has HOA: Yes
    • HOA fee: $400 annually
    • Association name: WALNUT RIDGE

    Other

    Other facts
    • Listing agreement: Exclusive Right To Sell
    • Ownership: Fee Simple

    Price history

    DateEventPrice
    6/12/2025Sold$1,000,000+5.3%$315/sqft
    Source: Bright MLS #PABU2094984 Report a problem
    5/17/2025Pending sale$950,000$299/sqft
    Source: Bright MLS #PABU2094984 Report a problem
    5/12/2025Contingent$950,000$299/sqft
    Source: Bright MLS #PABU2094984 Report a problem
    5/9/2025Listed for sale$950,000+50.8%$299/sqft
    Source: Bright MLS #PABU2094984 Report a problem
    6/14/2019Sold$630,000-2.9%$198/sqft
    Source: Berkshire Hathaway HomeServices Fox & Roach #PABU204164_18940 Report a problem
    5/2/2019Pending sale$649,000$204/sqft
    Source: Long & Foster-Newtown #PABU204164 Report a problem
    4/28/2019Price change$649,000-4.4%$204/sqft
    Source: Long & Foster-Newtown #PABU204164 Report a problem
    3/22/2019Price change$679,000-2.9%$214/sqft
    Source: Long & Foster-Newtown #PABU204164 Report a problem
    12/17/2018Price change$699,000+9.2%$220/sqft
    Source: L&F - Newtown #PABU204164 Report a problem
    7/10/2016Listed for sale$640,000+3.2%$202/sqft
    Source: Owner Report a problem
    2/13/2008Sold$620,000+51.3%$195/sqft
    Source: Public Record Report a problem
    7/12/2001Sold$409,900$129/sqft
    Source: Public Record Report a problem

    Public tax history

    YearProperty taxesTax assessment
    2025$11,867 $65,440
    2024$11,867 +6.6%$65,440
    2023$11,127 +2%$65,440
    2022$10,912 +1.6%$65,440
    2021$10,742 +5.1%$65,440
    2020$10,225 +4.4%$65,440
    2018$9,794 +4.3%$65,440
    2017$9,389 $65,440
    2016$9,389 $65,440
    2015-- $65,440
    2014-- $65,440
    2013-- $65,440
    2012-- $65,440
    2011-- $65,440
    2010-- $65,440
    2009-- $65,440
    2008-- $65,440
    2007-- $65,440
    2006-- $65,440
    2005-- $65,440 +300%
    2004-- $16,360
    2003-- $16,360
    2002-- $16,360
    2000-- $16,360

    Find assessor info on the county website

    Neighborhood: 18940

    Nearby schools

    GreatSchools rating
    Schools provided by the listing agent
    • Middle: Newtown
    • High: Council Rock High School North
    • District: Council Rock

    Source: Bright MLS. This data may not be complete. We recommend contacting the local school district to confirm school assignments for this home.

    Get a cash offer in 3 minutes
    Find out how much your home could sell for in as little as 3 minutes with a no-obligation cash offer.
    Estimated market value
    $1,051,500
    Get a cash offer in 3 minutes
    Find out how much your home could sell for in as little as 3 minutes with a no-obligation cash offer.
    Estimated market value
    $1,051,500