There are 2 pages of new upgrades under the documents tab. Nestled in the tall Oak Trees within the desirable Scarlet Oaks neighborhood. Offering a true 4-bedroom, 3 bath home. Every inch has recently been remodeled with high end upgrades that offer worry free living for years to come. The new beautiful, open kitchen is loaded with special features. The bath areas are new from top to bottom! The oversized bedrooms will provide comfort at every level. The location is fantastic and just blocks from all your necessities. The newer roof and siding will put you in the easy seat.
For sale
Price cut: $13K (7/17)
$429,000
18 Scarlet Oaks Rd, Council Bluffs, IA 51503
4beds
3baths
2,808sqft
:
Get pre-qualified$3,066/mo
Single Family Residence
Built in 1969
8,791 Square Feet Lot
$419,300 Zestimate®
$153/sqft
$-- HOA
What's special
Oversized bedroomsTall oak treesNewer roof and sidingBeautiful open kitchen
- 50 days |
- 1,085 |
- 40 |
Zillow last checked:
Listing updated:
Listed by:
Gail Hunter 402-677-5441,
BHHS Ambassador - CB
Source: SWIAR,MLS#: 26-1277
Facts & features
Interior
Bedrooms & bathrooms
- Bedrooms: 4
- Bathrooms: 3
Heating
- Natural Gas
Cooling
- Central Air
Appliances
- Laundry: In Basement
Features
- Eat-in Kitchen, Ceiling Fan(s)
- Basement: Full,Finished
- Has fireplace: Yes
Interior area
- Total structure area: 2,808
- Total interior livable area: 2,808 sqft
- Finished area above ground: 1,976
- Finished area below ground: 832
Property
Parking
- Parking features: Off Street, Garage Door Opener
- Has garage: Yes
Features
- Patio & porch: Patio
- Fencing: Fenced
Lot
- Size: 8,791 Square Feet
- Dimensions: 148 x 142 x 138
- Features: Wooded
Details
- Parcel number: 7543 31 202 004
Construction
Type & style
- Home type: SingleFamily
- Property subtype: Single Family Residence
Materials
- Frame, Brick
- Roof: Composition
Condition
- New construction: No
- Year built: 1969
Utilities & green energy
- Sewer: Public Sewer
- Utilities for property: Electricity Available, Natural Gas Available, Cable Available
Community & HOA
Community
- Security: Smoke Detector(s)
HOA
- Has HOA: No
Location
- Region: Council Bluffs
Financial & listing details
- Price per square foot: $153/sqft
- Tax assessed value: $281,400
- Annual tax amount: $5,124
- Date on market: 6/20/2026
- Listing terms: Cash,Conventional,FHA,VA Loan
- Road surface type: Concrete
Estimated market value
$419,300
$398,000 - $440,000
$2,356/mo
Price history
| Date | Event | Price |
|---|---|---|
| 7/17/2026 | Price change | $429,000-2.9%$153/sqft |
Source: SWIAR #26-1277 Report a problem | ||
| 6/20/2026 | Listed for sale | $442,000$157/sqft |
Source: SWIAR #26-1277 Report a problem | ||
Public tax history
| Year | Property taxes | Tax assessment |
|---|---|---|
| 2025 | $5,124 +1% | $281,400 +10.6% |
| 2024 | $5,072 -1.5% | $254,400 |
| 2023 | $5,150 +2% | $254,400 +18.2% |
| 2022 | $5,050 -6% | $215,200 |
| 2021 | $5,374 +8.7% | $215,200 |
| 2020 | $4,946 -3.4% | $215,200 +8.1% |
| 2019 | $5,118 +1.9% | $199,101 |
| 2018 | $5,022 -1.1% | $199,101 |
| 2017 | $5,076 +2.2% | $199,101 |
| 2015 | $4,966 -1.8% | $199,101 |
| 2014 | $5,056 | $199,101 |
| 2013 | -- | $199,101 |
| 2012 | -- | $199,101 |
| 2011 | -- | $199,101 -5% |
| 2010 | -- | $209,579 |
| 2009 | -- | $209,579 |
| 2007 | $3,810 -0.5% | $209,579 +8% |
| 2006 | $3,828 | $194,055 +12% |
| 2002 | -- | $173,263 |
| 2001 | -- | -- |
| 2000 | $2,940 | $84,106 |
Find assessor info on the county website
Monthly payment
Est. payment
Payment breakdown
Explore the cost of this home by adjusting the details. Changes won't be saved.Climate risks
Neighborhood: Huntington Avenue
Nearby schools
GreatSchools rating
- 7/10College View ElementaryGrades: PK-5Distance: 1.5 mi
- 5/10Gerald W Kirn Middle SchoolGrades: 6-8Distance: 1 mi
- 2/10Abraham Lincoln High SchoolGrades: 9-12Distance: 0.6 mi
Schools provided by the listing agent
- Elementary: College View
- Middle: Gerald W Kirn
- High: Abraham Lincoln
Source: SWIAR. This data may not be complete. We recommend contacting the local school district to confirm school assignments for this home.
- $335,0003 bd2 ba2.4k sqft22 Scarlet Oaks Rd, Council Bluffs, IA 51503Off Market
- $349,5004 bd2 ba1.7k sqft11 Scarlet Oaks Ln, Council Bluffs, IA 51503Off Market
- $512,0005 bd4 ba4.3k sqft9 Scarlet Oaks Rd, Council Bluffs, IA 51503Sold
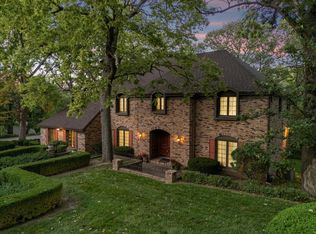
- $320,0003 bd3 ba1.9k sqft26 Scarlet Oaks Rd, Council Bluffs, IA 51503Sold

- $327,3003 bd1 ba1.6k sqft13 Scarlet Oaks Ln, Council Bluffs, IA 51503Off Market
- $291,4003 bd2 ba1.5k sqft4 Scarlet Oaks Ln, Council Bluffs, IA 51503Off Market
- $346,0004 bd2 ba1.4k sqft19 Scarlet Oaks Rd, Council Bluffs, IA 51503Off Market
- $291,6004 bd4 ba3.4k sqft8 Scarlet Oaks Ln, Council bluffs, IA 51503Off Market
A local agent can set up tours, give advice and negotiate with sellers.
Similar homes
- $285,0003 bd2 ba2.2k sqft16 Shady Ln, Council Bluffs, IA 51503For Sale
 MLS ID #26-1332, Carissa Ostdiek, BHHS Ambassador Real Estate. SWIAR
 - $469,0004 bd3 ba3.1k sqft602 Dowding Ct, Bellevue, NE 68005For Sale

 MLS ID #22622079, Karl Crompton, Hike Real Estate PC Bellevue. GPRMLS
 - $435,0004 bd4 ba3.3k sqft409 Greenbriar Ct, Bellevue, NE 68005For Sale
 MLS ID #22617565, Nathan Hanson, BHHS Ambassador Real Estate. GPRMLS
 - $415,0004 bd3 ba2.5k sqft10061 Miami Cir, Omaha, NE 68134For Sale
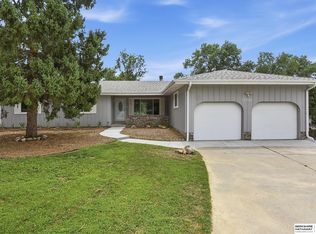 MLS ID #22621760, Rusty Johnson, BHHS Ambassador Real Estate. GPRMLS
 - $439,9004 bd3 ba2.4k sqft7153 N 115th St, Omaha, NE 68142For SaleMLS ID #22622564, Jennifer Bennett, BHHS Ambassador Real Estate. GPRMLS
- $425,0003 bd3 ba2.7k sqft327 N 160th St, Omaha, NE 68118For SaleMLS ID #22622579, Lisa Harbin, Better Homes and Gardens R.E.. GPRMLS
- $485,0003 bd3 ba2k sqft62 Lakewood Villa St, Council Bluffs, IA 51501For SaleMLS ID #26-875, Jen Neill, Realty One Group Sterling. SWIAR
- $450,0004 bd4 ba3.4k sqft14915 Martha Cir, Omaha, NE 68144For SaleMLS ID #22622381, Jayden Liu, BHHS Ambassador Real Estate. GPRMLS
- $380,0004 bd3 ba2.5k sqft2810 Courtney Cir, Bellevue, NE 68123For SaleMLS ID #22622408, Michael Ware, Better Homes and Gardens R.E.. GPRMLS
- $425,0003 bd3 ba2k sqft9762 Grover St, Omaha, NE 68124For SaleMLS ID #22622041, Danielle Altman, BHHS Ambassador Real Estate. GPRMLS
- $430,0003 bd3 ba2.2k sqft2610 N 138th St, Omaha, NE 68164For SaleMLS ID #22621217, Cara Crawford, Better Homes and Gardens R.E.. GPRMLS
- $475,0004 bd3 ba2.6k sqft54971 Emerald Ln, Glenwood, IA 51534For SaleMLS ID #26-1594, Stephanie Melsheimer, BHHS Ambassador Real Estate. SWIAR
- $399,9003 bd3 ba2.1k sqft1235 S 169th St, Omaha, NE 68130For SaleMLS ID #22622261, Deb Ellis, BHHS Ambassador Real Estate. GPRMLS
- $525,0004 bd3 ba3.5k sqft8519 N 48th Cir, Omaha, NE 68152For SaleMLS ID #22622302, Kathy Wickstrom, Nebraska Realty. GPRMLS
- $400,0004 bd3 ba2.1k sqft4808 N 135th St, Omaha, NE 68164For SaleMLS ID #22622396, Lisa Andrews, BHHS Ambassador Real Estate. GPRMLS
- $230,0003 bd3 ba2k sqft3140 4th Ave, Council Bluffs, IA 51501For SaleMLS ID #26-1598, Sara Storovich, Embarc Realty. SWIAR
- $389,8003 bd3 ba2.6k sqft408 Kountze Memorial Dr, Bellevue, NE 68005For SaleMLS ID #22621936, Kent Van Briesen, CENTURY 21 Century Real Estate. GPRMLS
- $369,0004 bd3 ba2.6k sqft2009 Lloyd St, Bellevue, NE 68005For SaleMLS ID #22622004, Julie Daugherty-Braun, BHHS Ambassador Real Estate. GPRMLS
- $375,0004 bd3 ba2.6k sqft10320 Hilltop Rd, Omaha, NE 68134For SaleMLS ID #22621942, David Greiner, Better Homes and Gardens R.E.. GPRMLS
- $420,0003 bd3 ba2.1k sqft5123 Lake St, Omaha, NE 68104For SaleMLS ID #22621158, Anna Caro, BHHS Ambassador Real Estate. GPRMLS
