Skip main navigation
Off market
  • $634,700

    18 Schindler Ct, Lawrence Township, NJ 08648

    3beds
    2,647sqft
    Condo
    Built in 2006
    -- sqft lot
    $634,700 Zestimate®
    $240/sqft
    $3,779 Estimated rent

    Home value

    $634,700

    $603,000 - $666,000

    $3,779/mo

    Zestimate® history
    Loading
    Loading...

    Owner options

    List your home for rent

    $3,779/mo

    Rent Zestimate®

    Find your next renter with Zillow Rental Manager. Plus, with online applications, you can quickly screen prospective tenants – for free.

    Learn more

    $3,779/mo

    Rent Zestimate®

    Refinance and save

    $4,970/mo

    Est. payment

    Refinancing to a lower rate could help reduce your monthly payments and save thousands over the life of the loan.

    See today's rates

    $4,970/mo

    Est. payment

    Explore your selling options

    Work with a Zillow partner agent

    Leverage their expertise and Zillow's premium Showcase listings to get your home seen by more buyers.

    Get started

    List with your own agent

    Get your home in front of millions of buyers by listing it on Zillow.

    Learn how to do it

    Sell it yourself

    Take full control of how buyers see your home on Zillow by listing For Sale by Owner (FSBO).

    List your home

    What's special

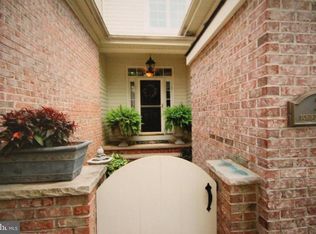
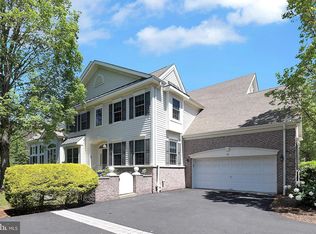
    Welcome to Ventana at Lawrenceville, An active adult 55+ residential community close to all forms of transportation, shopping, restaurants and within minutes to Main St. Lawrenceville, Pennington Town Center and Princeton! This is the Allura model boasting full brick facade, low maintenance rear siding, attached 2 car garage with automatic opener, keyless entry and interior access to the mud/laundry room complete with washer/dryer, utility tub and ceramic tiled floor. Enter through a gated walkway to the front entrance complete with full-view storm door into the main foyer which opens to the formal dining room with tray ceiling, chandelier and warm wall tones. The dining room is framed with accent pillars adding a dramatic feel and setting the tone for the interior style. The wide front hallway, with shadow boxing, features a large walk-in coat closet, powder and laundry rooms and garage access. There are high ceilings, accent moldings and 5~ floor moldings throughout the 1st and 2nd floors. The center main hallway leads way to the gourmet kitchen and 2-story family/great room. The kitchen boasts 42~ wood cabinets with pull out shelving, ceramic tile backsplash, granite counters, double under-mount sinks with upgraded faucet, all appliances including a gas stove w/self-clean oven, built-in microwave, French door refrigerator with exterior ice/water, dishwasher, pantry closet, center island with breakfast bar and recessed lighting. The adjoining 2-story family/great room features a windowed wall, with custom window treatments framing wooded views, gas fireplace with mantle and marble surround, ceiling fan, recessed lighting and a French door, with a full view storm door, to the rear pavers patio backing to woods and the community walking path. The 1st floor master bedroom suite features a tray ceiling, crown moldings, recessed lighting, ceiling fan, double walk-in closets, upgraded wall to wall Karastan carpeting, custom window treatments and private bathroom. The l

    This property is off market, which means it's not currently listed for sale or rent on Zillow. This may be different from what's available on other websites or public sources.

    Facts & features

    Interior

    Bedrooms & bathrooms
    • Bedrooms: 3
    • Bathrooms: 3
    • Full bathrooms: 2
    • 1/2 bathrooms: 1
    Heating
    • Forced air
    Cooling
    • Central
    Appliances
    • Included: Dryer, Refrigerator, Washer
    Features
    • Kitchen Island, Pantry, Recessed Lighting, Walk-In Closet(s), Built-Ins, Eat-in Kitchen, Crown Molding, Entry Level Bedroom, Formal/Separate Dining Room, Master Bath(s), Upgraded Countertops, Kitchen - Gourmet, Curved Staircase, Combination Kitchen/Living, Stall Shower
    • Flooring: Carpet, Hardwood
    • Windows: Window Treatments
    • Basement: Y
    Interior area
    • Total interior livable area: 2,647 sqft
    • Finished area below ground: 0

    Property

    Parking
    • Parking features: Garage - Attached
    Features
    • Exterior features: Brick
    Lot
    • Size: 9.62 Acres
    Details
    • Parcel number: 0705401000000119C09
    • Special conditions: Standard

    Construction

    Type & style
    • Home type: Condo
    • Architectural style: Other
    Condition
    • Year built: 2006

    Community & HOA

    HOA
    • Has HOA: Yes
    • HOA fee: $475 monthly
    Location
    • Region: Lawrence Township

    Financial & listing details

    • Price per square foot: $240/sqft
    • Tax assessed value: $363,800
    • Annual tax amount: $11,271

    Price history

    DateEventPrice
    1/3/2020Listing removed$474,900$179/sqft
    Source: RE/MAX of Princeton #NJME284942 Report a problem
    1/2/2020Listed for sale$474,900+2.1%$179/sqft
    Source: RE/MAX of Princeton #NJME284942 Report a problem
    12/30/2019Sold$465,000-2.1%$176/sqft
    Source: Public Record Report a problem
    11/5/2019Pending sale$474,900$179/sqft
    Source: RE/MAX of Princeton #NJME284942 Report a problem
    9/17/2019Listed for sale$474,900-8.6%$179/sqft
    Source: RE/MAX of Princeton #NJME284942 Report a problem
    10/25/2006Sold$519,310$196/sqft
    Source: Public Record Report a problem

    Public tax history

    YearProperty taxesTax assessment
    2025$11,271 $363,800
    2024$11,271 -5%$363,800 -8.5%
    2023$11,858 +10.8%$397,800 +9.3%
    2022$10,707 +3.9%$363,800
    2021$10,307 +1.3%$363,800
    2020$10,173 +2.4%$363,800
    2019$9,936 +0.5%$363,800
    2018$9,889 +1.5%$363,800
    2017$9,740 +2.9%$363,800
    2016$9,463 +2%$363,800
    2015$9,282 +0.4%$363,800
    2014$9,249 +4.3%$363,800 +79.1%
    2013$8,867 +4.7%$203,100
    2012$8,467 -13.1%$203,100
    2011$9,749 +4.4%$203,100 -13.8%
    2010$9,337 +1.6%$235,600
    2009$9,186 +2.6%$235,600
    2008$8,953 +346%$235,600 +328.4%
    2007$2,008 $55,000
    2006-- $55,000
    2005-- $55,000 +100%
    2004-- $27,500
    Find assessor info on the county website

    Neighborhood: 08648

    Nearby schools

    GreatSchools rating
    Schools provided by the listing agent
    • District: LAWRENCE TOWNSHIP

    Source: The MLS. This data may not be complete. We recommend contacting the local school district to confirm school assignments for this home.

    Get a cash offer in 3 minutes
    Find out how much your home could sell for in as little as 3 minutes with a no-obligation cash offer.
    Estimated market value
    $634,700
    Get a cash offer in 3 minutes
    Find out how much your home could sell for in as little as 3 minutes with a no-obligation cash offer.
    Estimated market value
    $634,700