Motivated seller says let's make a deal! Welcome to this meticulously maintained town home which is located in Moon Gate Farm, and is move-in ready. Pride of ownership reflects inside this tastefully decorated six-room condo. The first floor features an eat-in kitchen with stainless appliances, an open-concept dining area/ living room with a wood-burning fireplace, and sliders leading to a private deck. An updated half bath completes this floor. Upstairs you will find a spacious primary bedroom with double closets, wall-to-wall carpeting, and a recently updated 3/4 bath, a guest bedroom, and a newly renovated full bath. The third floor is currently being used as bedroom with a closet, skylights, and a vaulted ceiling. One car detached garage and extra parking spaces. Spend your holidays here in your new condo which is a delight to show! Upgrades include a newer furnace and 3 new windows in the kitchen. Located in a wooded country setting. Seller welcomes buyer's concessions
Sold for $420,000
$420,000
18 Seaver Brook Ln #18, Plaistow, NH 03865
3beds
1,688sqft
Condominium, Townhouse
Built in 1993
-- sqft lot
$451,000 Zestimate®
$249/sqft
$3,186 Estimated rent
Home value
$451,000
$424,000 - $483,000
$3,186/mo
Zestimate® history
Owner options
List your home for rent
$3,186/mo
Rent Zestimate®
Find your next renter with Zillow Rental Manager. Plus, with online applications, you can quickly screen prospective tenants – for free.
$3,186/mo
Rent Zestimate®
Refinance and save
$2,800/mo
Est. payment
Refinancing to a lower rate could help reduce your monthly payments and save thousands over the life of the loan.
$2,800/mo
Est. payment
Explore your selling options
Work with a Zillow partner agent
Leverage their expertise and Zillow's premium Showcase listings to get your home seen by more buyers.
Get startedList with your own agent
Get your home in front of millions of buyers by listing it on Zillow.
Learn how to do itSell it yourself
Take full control of how buyers see your home on Zillow by listing For Sale by Owner (FSBO).
List your homeWhat's special
Wood-burning fireplacePrivate deckVaulted ceilingStainless appliancesGuest bedroomDouble closetsWall-to-wall carpeting
Zillow last checked:
Listing updated:
Listed by:
Lynne Farrington 603-490-9323,
RE/MAX Innovative Properties 603-484-8594
Bought with:
Christine Saba
Lamacchia Realty, Inc.
Source: MLS PIN,MLS#: 73295612
Facts & features
Interior
Bedrooms & bathrooms
- Bedrooms: 3
- Bathrooms: 3
- Full bathrooms: 2
- 1/2 bathrooms: 1
Primary bedroom
- Features: Bathroom - 3/4, Closet, Flooring - Wall to Wall Carpet
- Level: Second
Bedroom 2
- Features: Ceiling Fan(s), Closet, Flooring - Wall to Wall Carpet
- Level: Second
Primary bathroom
- Features: Yes
Bathroom 1
- Features: Bathroom - Half, Remodeled
- Level: First
Bathroom 2
- Features: Bathroom - 3/4, Remodeled
- Level: Second
Bathroom 3
- Features: Bathroom - Full, Remodeled
- Level: Second
Dining room
- Features: Deck - Exterior, Flooring - Engineered Hardwood
- Level: First
Family room
- Features: Skylight, Vaulted Ceiling(s), Recessed Lighting
- Level: Third
Kitchen
- Features: Stainless Steel Appliances
- Level: First
Living room
- Features: Cable Hookup, Deck - Exterior, Open Floorplan, Slider, Flooring - Engineered Hardwood
- Level: First
Heating
- Natural Gas
Cooling
- Central Air
Appliances
- Included: Range, Dishwasher, Microwave, Refrigerator
- Laundry: In Basement, In Unit
Features
- Internet Available - Unknown
- Flooring: Tile, Carpet, Engineered Hardwood
- Has basement: Yes
- Number of fireplaces: 1
- Fireplace features: Living Room
- Common walls with other units/homes: 2+ Common Walls
Interior area
- Total structure area: 1,688
- Total interior livable area: 1,688 sqft
Property
Parking
- Total spaces: 3
- Parking features: Detached, Off Street, Deeded, Paved
- Garage spaces: 1
- Uncovered spaces: 2
Features
- Patio & porch: Deck - Wood
- Exterior features: Deck - Wood
Details
- Zoning: condo
Construction
Type & style
- Home type: Townhouse
- Property subtype: Condominium, Townhouse
Materials
- Frame
- Roof: Shingle
Condition
- Year built: 1993
Utilities & green energy
- Electric: Circuit Breakers
- Sewer: Private Sewer
- Water: Well
Community & HOA
Community
- Features: Public Transportation, Shopping, Walk/Jog Trails
HOA
- Services included: Insurance, Maintenance Structure, Road Maintenance, Maintenance Grounds, Snow Removal, Trash
- HOA fee: $420 monthly
Location
- Region: Plaistow
Financial & listing details
- Price per square foot: $249/sqft
- Tax assessed value: $294,400
- Annual tax amount: $6,577
- Date on market: 12/16/2025
- Listing terms: Lease Option
Price history
| Date | Event | Price |
|---|---|---|
| 12/5/2024 | Sold | $420,000+1.2%$249/sqft |
Source: MLS PIN #73295612 Report a problem | ||
| 10/24/2024 | Price change | $415,000-2.3%$246/sqft |
Source: MLS PIN #73295612 Report a problem | ||
| 10/8/2024 | Price change | $424,900-3.2%$252/sqft |
Source: MLS PIN #73295612 Report a problem | ||
| 9/26/2024 | Listed for sale | $439,000+105.1%$260/sqft |
Source: MLS PIN #73295612 Report a problem | ||
| 12/21/2017 | Sold | $214,000-0.2%$127/sqft |
Source:  PrimeMLS #4668718 Report a problem PrimeMLS #4668718 Report a problem | ||
| 11/20/2017 | Listed for sale | $214,500$127/sqft |
Source: Godzyk Real Estate Services #4668718 Report a problem | ||
Public tax history
Tax history is unavailable.
Neighborhood: 03865
Nearby homes
- $471,7002 bd2 ba1.3k sqft17 Seaver Brook Ln, Plaistow, NH 03865Off Market

- $397,1002 bd2 ba1.3k sqft19 Seaver Brook Ln, Plaistow, NH 03865Off Market
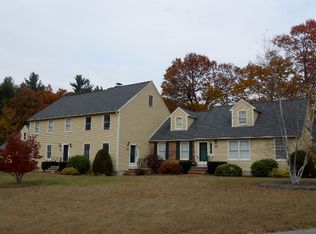
- $388,7002 bd2 ba1.3k sqft19 Seaver Brook Ln #19, Plaistow, NH 03865Off Market
- $420,0003 bd3 ba1.6k sqft18 Seaver Brook Ln, Plaistow, NH 03865Sold

- $511,9003 bd2 ba2.3k sqft16 Seaver Brook Ln, Plaistow, NH 03865Off Market
- $386,900-- bd-- ba-- sqft16 Seaver Brook Ln, Plaistow, NH 03865Off Market
- $422,300-- bd-- ba-- sqft3 Seaver Brook Ln, Plaistow, NH 03865Off Market
- $467,6002 bd2 ba2.1k sqft20 Seaver Brook Ln, Plaistow, NH 03865Off Market
Nearby schools
GreatSchools rating
- 4/10Pollard Elementary SchoolGrades: PK-5Distance: 0.7 mi
- 5/10Timberlane Regional Middle SchoolGrades: 6-8Distance: 1.8 mi
- 5/10Timberlane Regional High SchoolGrades: 9-12Distance: 1.8 mi
Schools provided by the listing agent
- Elementary: Pollard
- Middle: Timberlane Midd
- High: Timberlane High
Source: MLS PIN. This data may not be complete. We recommend contacting the local school district to confirm school assignments for this home.
Get a cash offer in 3 minutes
Find out how much your home could sell for in as little as 3 minutes with a no-obligation cash offer.
Estimated market value
$451,000
Get a cash offer in 3 minutes
Find out how much your home could sell for in as little as 3 minutes with a no-obligation cash offer.
Estimated market value
$451,000
- New Hampshire
- Rockingham County
- Plaistow
- 03865
- 18 Seaver Brook Ln Unit 18
Nearby cities
Nearby zip codes
Other Plaistow Topics
