Skip main navigation
Pending
  • $375,000

    18 Seminole Trl, Palmyra, VA 22963

    3beds
    2,188sqft
    : 
    $2,486/mo
    Get pre-qualified
    Single Family Residence
    Built in 1996
    0.49 Acres Lot
    $375,600 Zestimate®
    $171/sqft
    $125/mo HOA

    What's special

    Newly paved drivewayFully fenced-in backyardNew light fixturesNew appliancesCorner lotUpdated kitchen
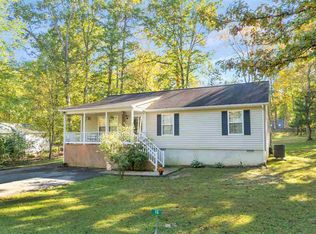
    Welcome to 18 Seminole Trail! Situated on almost half an acre corner lot in Palmyra, this meticulously maintained former model home has been refreshed in every space. Enjoy an updated kitchen featuring new appliances, countertops, and backsplash, along with new light fixtures, mirrors, faucets, and door hardware throughout. Major infrastructure updates offer complete peace of mind, including a 2022 roof, all Quest piping replaced, and a newly paved driveway. The home features 3 bedrooms, 2.5 baths, a fully fenced-in backyard, and a full basement ready to be finished or used immediately as a home gym. Located conveniently outside the Lake Monticello gate for quick commutes, while still enjoying full access to all Lake Monticello amenities—including the lake, beaches, golf, and tennis! This home is turn key ready. Make it yours today!
    39 days
    67
    0

    Likely to sell faster than

    Zillow last checked:

    Listing updated:

    Listed by:

    KATIE PEARL 434-270-0950,

    KELLER WILLIAMS ALLIANCE - CHARLOTTESVILLE 434-220-2200

    Source: CAAR,MLS#: 680031MLS LogoOriginating MLS: Charlottesville Area Association of Realtors

      Facts & features

      Interior

      Bedrooms & bathrooms
      • Bedrooms: 3
      • Bathrooms: 3
      • Full bathrooms: 2
      • 1/2 bathrooms: 1
      • Main level bathrooms: 1
      Rooms
      • Room types: Bathroom, Bonus Room, Bedroom, Dining Room, Exercise Room, Full Bath, Foyer, Half Bath, Kitchen, Living Room, Study
      Primary bedroom
      • Level: Second
      Bedroom
      • Level: Second
      Primary bathroom
      • Level: Second
      Bathroom
      • Level: Second
      Bonus room
      • Level: First
      Dining room
      • Level: First
      Exercise room
      • Level: Basement
      Foyer
      • Level: First
      Half bath
      • Level: First
      Kitchen
      • Level: First
      Living room
      • Level: First
      Study
      • Level: First
      Heating
      • Central
      Cooling
      • Heat Pump
      Appliances
      • Included: Dishwasher, Electric Range, Dryer, Washer
      Features
      • Double Vanity, Breakfast Area, Entrance Foyer
      • Flooring: Carpet, Ceramic Tile, Wood
      • Has basement: Yes
      • Has fireplace: Yes
      • Fireplace features: Gas
      Interior area
      • Total structure area: 3,382
      • Total interior livable area: 2,188 sqft
      • Finished area above ground: 2,188
      • Finished area below ground: 0
      Video & virtual tour

      Property

      Parking
      • Total spaces: 1
      • Parking features: Attached, Basement, Garage, Garage Faces Rear
      • Attached garage spaces: 1
      Features
      • Levels: Two
      • Stories: 2
      • Patio & porch: Deck
      Lot
      • Size: 0.49 Acres
      Details
      • Parcel number: 18A 10 158
      • Zoning description: R-4 Residential

      Construction

      Type & style
      • Home type: SingleFamily
      • Property subtype: Single Family Residence
      Materials
      • Stick Built
      • Foundation: Poured
      • Roof: Architectural
      Condition
      • New construction: No
      • Year built: 1996

      Utilities & green energy

      • Sewer: Public Sewer
      • Water: Community/Coop
      • Utilities for property: Cable Available

      Community & HOA

      Community
      • Security: 24 Hour Security, Surveillance System
      • Subdivision: LAKE MONTICELLO
      HOA
      • Has HOA: Yes
      • Amenities included: Playground, Beach Rights
      • Services included: Common Area Maintenance
      • HOA fee: $1,494 annually
      Location
      • Region: Palmyra

      Financial & listing details

      • Price per square foot: $171/sqft
      • Tax assessed value: $253,200
      • Annual tax amount: $2,704
      • Date on market: 7/28/2026
      • Cumulative days on market: 38 days

        Estimated market value

        $375,600

        $357,000 - $394,000

        $2,479/mo

        Price history

        DateEventPrice
        8/3/2026Pending sale$375,000$171/sqft
        Source: CAAR #680031 Report a problem
        7/28/2026Listed for sale$375,000-2.6%$171/sqft
        Source: CAAR #680031 Report a problem
        7/18/2026Listing removed$385,000$176/sqft
        Source: eXp Realty #2613964 Report a problem
        6/18/2026Price change$385,000-3.5%$176/sqft
        Source: CVRMLS #2613964 Report a problem
        5/8/2026Listed for sale$399,000+26.7%$182/sqft
        Source: CAAR #676897 Report a problem
        1/31/2022Sold$315,000$144/sqft
        Source: Public Record Report a problem
        12/26/2021Pending sale$315,000$144/sqft
        Source: CAAR #623582 Report a problem
        10/26/2021Listed for sale$315,000$144/sqft
        Source: CAAR #623582 Report a problem

        Public tax history

        YearProperty taxesTax assessment
        2024$2,137 $253,200
        2023$2,137 $253,200 +18.6%
        2022-- $213,500
        2021-- $213,500
        2020-- $213,500 +16.9%
        2018$1,616 $182,700
        2017$1,616 $182,700 -2.2%
        2016$1,616 $186,900
        2015$1,616 +10.7%$186,900 +1.8%
        2014$1,460 -6.1%$183,600
        2013$1,554 $183,600 -32.7%
        2012-- $272,700
        2011$1,473 $272,700
        2010-- $272,700
        2009-- $272,700
        2008-- $272,700
        2007-- $272,700 +27.3%
        2006-- $214,300
        2005-- $214,300 +38.3%
        2004-- $154,900
        2003-- $154,900
        2002-- $154,900 +24.6%
        2001$883 $124,300
        Find assessor info on the county website

        Monthly payment

        Est. payment

        Payment breakdown

        Explore the cost of this home by adjusting the details. Changes won't be saved.
        All calculations are estimates and provided by Zillow, Inc. for informational purposes only. Actual amounts may vary.
        HOA fees may include property taxes on listings classified as Co-Ops. Contact the listing agent and/or owner for fee details.
        See how much you could borrow to make a competitive offer.

        Climate risks

        Neighborhood: 22963

        Getting around

        10 / 100
        Car-Dependent

        Nearby schools

        GreatSchools rating
        Schools provided by the listing agent
        • Elementary: Central (Fluvanna)
        • Middle: Fluvanna
        • High: Fluvanna

        Source: CAAR. This data may not be complete. We recommend contacting the local school district to confirm school assignments for this home.

        A local agent can set up tours, give advice and negotiate with sellers.

        Browse local experts