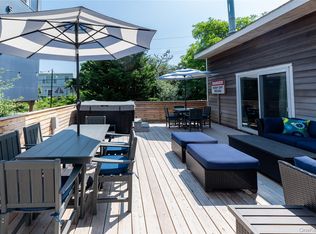
This stunning, fully furnished home was newly constructed in 2022 and is situated on the northeast side of the street between the Bay and the Ocean. Boasting Andersen windows, mahogany decking, and low-maintenance siding, this elevated home offers modern comfort and convenience. Inside, step into the main foyer which leads to the first guest room with an en-suite bathroom. The laundry room, equipped with built-in cabinetry and shelving, features two washers and two dryers. The second guest bedroom doubles as a home gym and features an en-suite bathroom as well. The main floor great room combines a spacious living area, dining area, and gourmet kitchen with high ceilings and oversized windows for ample lighting and privacy. The kitchen includes an ample sized island with sink and drinking water filtration system, complemented by top-of-the-line appliances including a propane stove/oven and built-in stainless steel Bosch microwave. Located on the second floor, you will find the primary bedroom with a walk-in closet and an en-suite bathroom featuring double sinks, a water closet, and a luxurious soaking bathtub nestled within a walk-in shower. Step out onto the private west-facing balcony to enjoy breathtaking bay views. Adjacent to the primary bedroom is a guest room with its own balcony, offering serene bay views, a spacious closet. Completing this level, a hall bathroom features double sinks and a shower bath. Ascend up a half-staircase to encounter a versatile guest room/office with ample closet space and east exposure. Relax in the screened-in porch, offering tranquil pool views and northeast exposure, thoughtfully furnished for your comfort. Venture up to the expansive roof deck where you will indulge in the breathtaking panoramic ocean and bay views offering 360 degree vistas with spectacular sunsets. This rooftop retreat is perfect for entertaining or unwinding in style. The pool deck beckons with a heated saltwater swimming pool, wet bar, ice machine, Sedona barbecue, outdoor shower, and lounge area. This home is a true sanctuary of modern living and coastal charm, offering luxury, convenience, and breathtaking views., Additional information: Appearance:SUPERIOR,Interior Features:Lr/Dr
Sold for $2,500,000
$2,500,000
18 Seneca Street, Ocean Bay Park, NY 11770
5beds
--sqft
Single Family Residence, Residential
Built in 2022
7,405 Square Feet Lot
$2,629,100 Zestimate®
$--/sqft
$6,303 Estimated rent
Home value
$2,629,100
$2.37M - $2.94M
$6,303/mo
Zestimate® history
Owner options
List your home for rent
$6,303/mo
Rent Zestimate®
Find your next renter with Zillow Rental Manager. Plus, with online applications, you can quickly screen prospective tenants – for free.
$6,303/mo
Rent Zestimate®
Refinance and save
$17,262/mo
Est. payment
Refinancing to a lower rate could help reduce your monthly payments and save thousands over the life of the loan.
$17,262/mo
Est. payment
Explore your selling options
Work with a Zillow partner agent
Leverage their expertise and Zillow's premium Showcase listings to get your home seen by more buyers.
Get startedList with your own agent
Get your home in front of millions of buyers by listing it on Zillow.
Learn how to do itSell it yourself
Take full control of how buyers see your home on Zillow by listing For Sale by Owner (FSBO).
List your homeWhat's special
West-facing balconyOversized windowsTop-of-the-line appliancesExpansive roof deckBreathtaking bay viewsEn-suite bathroomHeated saltwater swimming pool
Zillow last checked:
Listing updated:
Listed by:
Robin L. Citriniti 917-734-6624,
Netter Real Estate Inc 631-661-5100
Bought with:
Joan Woletsky, 30WO1022045
Fire Island Sales And Rentals
Source: OneKey® MLS as distributed by MLS GRID,MLS#: L3539644
Facts & features
Interior
Bedrooms & bathrooms
- Bedrooms: 5
- Bathrooms: 5
- Full bathrooms: 4
- 1/2 bathrooms: 1
Primary bedroom
- Description: Primary bedroom with walk-in closet and en-suite bathroom featuring a double vanity sink, water closet and soaking bathtub inside the walk in shower. Balcony off the bedroom with views of the Bay that face West with Northeast exposure
- Level: Second
Bedroom 1
- Description: Second Guest Bedroom featuring an en-suite bathroom with single vanity and walk in shower, This guest room currently acts like a home gym with mirrored walls, padded floor, weights and a peleton(all staying)
- Level: First
Bedroom 2
- Description: Third guest bedroom with large closet and balcony with Northeast exposure and views of the Great South Bay
- Level: Second
Bedroom 3
- Description: a few steps up to the fourth guest bedroom/bonus room/office with a closet and East exposure
- Level: Second
Bathroom 1
- Description: Hallway bathroom featuring double sink vanity, water closet with a shower bathroom
- Level: Second
Other
- Description: Entry foyer/Bonus room with closet, Guest Bedrooms with with en-suite featuring double sink vanity and walk in shower, Laundry room with 2 washers and dryers and ample shelving for storage, Half bathroom opposite a side door leading to the pool deck
- Level: First
Other
- Description: Main floor great room flows outside to the pool deck with heated, 18X10 swimming pool, wet bar, ice machine, built in Sedona bbq, outdoor shower and lounge area partially covered by a sunshade.
- Level: First
Other
- Description: Screened in porch with ceiling fan and views of the pool deck with Northeast exposure.
- Level: Second
Other
- Description: Staircase to a large roof deck with Ocean and Bay views and impeccable vistas/sunsets.
- Level: Second
Kitchen
- Description: Gourmet kitchen has an island with sink, water filtration system and dishwasher, built in stainless steel Bosch microwave with sliding door and a separate, large, refrigerator and freezer.
- Level: First
Living room
- Description: Great room with a sizeable living area, dining area and kitchen with high ceilings. This room features oversized high windows for beautiful sun-lit days
- Level: First
Heating
- Electric, Forced Air
Cooling
- Central Air
Appliances
- Included: Electric Water Heater, Dryer, ENERGY STAR Qualified Appliances, Refrigerator, Washer
Features
- Ceiling Fan(s), Cathedral Ceiling(s), Entrance Foyer, Granite Counters, Pantry, First Floor Bedroom, Primary Bathroom
- Flooring: Hardwood
- Has basement: No
- Attic: None
- Number of fireplaces: 1
Property
Parking
- Parking features: None
Features
- Patio & porch: Deck
- Fencing: Fenced
- Has view: Yes
- View description: Water, Bridge(s)
- Has water view: Yes
- Water view: Water
- Waterfront features: Beach Front, Ocean Front
Lot
- Size: 7,405 Square Feet
- Dimensions: 75 x 100
- Features: Sprinklers In Front, Sprinklers In Rear
Details
- Parcel number: 0200985700700049000
- Other equipment: Pool Equip/Cover
Construction
Type & style
- Home type: SingleFamily
- Architectural style: Contemporary
- Property subtype: Single Family Residence, Residential
Condition
- New Construction
- New construction: Yes
- Year built: 2022
Utilities & green energy
- Sewer: Septic Tank
- Water: Public
- Utilities for property: Trash Collection Public
Community & HOA
Community
- Features: Fitness Center
- Security: Security Gate, Video Cameras, Security System
HOA
- Has HOA: No
Location
- Region: Ocean Bay Park
Financial & listing details
- Annual tax amount: $8,133
- Date on market: 3/22/2024
- Cumulative days on market: 490 days
- Listing agreement: Exclusive Right To Sell
Price history
| Date | Event | Price |
|---|---|---|
| 8/21/2025 | Sold | $2,500,000 |
Source:  OneKey® MLS as distributed by MLS GRID #L3539644 Report a problem OneKey® MLS as distributed by MLS GRID #L3539644 Report a problem | ||
| 7/25/2025 | Pending sale | $2,500,000 |
Source: OneKey® MLS as distributed by MLS GRID #L3539644 Report a problem | ||
| 7/14/2025 | Price change | $2,500,000-15.3% |
Source: OneKey® MLS as distributed by MLS GRID #L3539644 Report a problem | ||
| 5/16/2025 | Price change | $2,950,000-13.1% |
Source: OneKey® MLS as distributed by MLS GRID #L3539644 Report a problem | ||
| 8/7/2024 | Price change | $3,395,000-5.6% |
Source: OneKey® MLS as distributed by MLS GRID #3539644 Report a problem | ||
| 7/11/2024 | Price change | $3,595,000-4.9% |
Source: OneKey® MLS as distributed by MLS GRID #3539644 Report a problem | ||
| 3/22/2024 | Listed for sale | $3,780,000 |
Source: OneKey® MLS as distributed by MLS GRID #3539644 Report a problem | ||
Public tax history
Tax history is unavailable.
Neighborhood: 11770
Nearby homes
- $1,385,0004 bd2 ba1.8k sqft20 Seneca, ocean bay park, NY 11770For Sale
- $1,216,800-- bd-- ba-- sqft20 Sececa St, Ocean Beach, NY 11770Off Market
- $1,076,100-- bd-- ba-- sqft16 Seneca St, Ocean Beach, NY 11770Off Market
- $829,000-- bd-- ba-- sqftCayuga St, Ocean beach, NY 11770Off Market
- $1,134,700-- bd-- ba-- sqft19 Cayuga St, Ocean Beach, NY 11770Off Market
- $1,122,200-- bd-- ba-- sqftCayuga St, Ocean beach, NY 11770Off Market
- $1,993,5005 bd3 ba-- sqft17 Seneca St, Ocean Beach, NY 11770Off Market
- $1,841,2005 bd3 ba2k sqft17 Seneca, Ocean Beach, NY 11770Off Market
- $1,355,500-- bd-- ba-- sqftThompson Ave, Ocean beach, NY 11770Off Market
Nearby schools
GreatSchools rating
- 10/10Woodhull SchoolGrades: PK-6Distance: 7.2 mi
- NAConnetquot Alternative Preschool At PremmGrades: Distance: 6.3 mi
- 9/10Sayville High SchoolGrades: 9-12Distance: 6.3 mi
Schools provided by the listing agent
- Middle: Bay Shore Middle School
- High: Bay Shore Senior High School
Source: OneKey® MLS as distributed by MLS GRID. This data may not be complete. We recommend contacting the local school district to confirm school assignments for this home.
- New York
- Suffolk County
- Ocean Bay Park
- 11770
- 18 Seneca Street
Nearby cities
Nearby zip codes
Other Ocean Bay Park Topics
