This beautifully updated end-unit offers the perfect balance of modern luxury and everyday comfort. The spacious first floor features a bright, airy living room with soaring ceilings and a cozy electric fireplace. Sleek, contemporary kitchen opens to a dining area and the spacious patio. The first floor also boasts a versatile bedroom and a convenient half bath. Upstairs, you'll find the primary bedroom offering two closets, along with a generously sized second bedroom. The full bathroom features double sinks and a large, glass-enclosed shower. Recent renovations, including walnut hardwood floors, quartz countertops, and designer bathroom tiles, make this condo feel like new. Outside, extend your living space on the large private patio, and enjoy the convenience of a storage shed, and a deeded parking space. A true gem in a pet-friendly community—schedule your viewing and experience all this home has to offer!
Sold for $371,500
$371,500
18 Senee Ct #18, Amesbury, MA 01913
3beds
1,190sqft
Condominium, Townhouse
Built in 1970
-- sqft lot
$375,300 Zestimate®
$312/sqft
$3,082 Estimated rent
Home value
$375,300
$342,000 - $413,000
$3,082/mo
Zestimate® history
Owner options
List your home for rent
$3,082/mo
Rent Zestimate®
Find your next renter with Zillow Rental Manager. Plus, with online applications, you can quickly screen prospective tenants – for free.
$3,082/mo
Rent Zestimate®
Refinance and save
$3,164/mo
Est. payment
Refinancing to a lower rate could help reduce your monthly payments and save thousands over the life of the loan.
$3,164/mo
Est. payment
Explore your selling options
Work with a Zillow partner agent
Leverage their expertise and Zillow's premium Showcase listings to get your home seen by more buyers.
Get startedList with your own agent
Get your home in front of millions of buyers by listing it on Zillow.
Learn how to do itSell it yourself
Take full control of how buyers see your home on Zillow by listing For Sale by Owner (FSBO).
List your homeWhat's special
Electric fireplaceLarge glass-enclosed showerWalnut hardwood floorsDesigner bathroom tilesQuartz countertopsLarge private patioSpacious patio
Zillow last checked:
Listing updated:
Listed by:
Rachel Abdulla 978-828-1684,
Gibson Sotheby's International Realty 978-255-3569
Bought with:
Elena Beldiya Petrov
Keller Williams Realty Boston Northwest
Source: MLS PIN,MLS#: 73367507
Facts & features
Interior
Bedrooms & bathrooms
- Bedrooms: 3
- Bathrooms: 2
- Full bathrooms: 1
- 1/2 bathrooms: 1
Primary bedroom
- Features: Vaulted Ceiling(s), Closet, Flooring - Hardwood
- Level: Second
- Area: 171.25
- Dimensions: 15 x 11.42
Bedroom 2
- Features: Closet
- Level: Second
- Area: 121
- Dimensions: 10.08 x 12
Bedroom 3
- Features: Closet
- Level: First
- Area: 123.68
- Dimensions: 10.83 x 11.42
Bathroom 1
- Features: Bathroom - Full, Bathroom - Tiled With Shower Stall, Countertops - Upgraded
- Level: Second
- Area: 52.08
- Dimensions: 8.33 x 6.25
Bathroom 2
- Features: Bathroom - Half
- Level: First
- Area: 23.5
- Dimensions: 3 x 7.83
Dining room
- Features: Flooring - Hardwood
- Level: First
- Area: 123.96
- Dimensions: 9.92 x 12.5
Kitchen
- Features: Flooring - Hardwood, Countertops - Stone/Granite/Solid, Kitchen Island
- Level: First
- Area: 136
- Dimensions: 11.33 x 12
Living room
- Features: Vaulted Ceiling(s), Flooring - Hardwood, Open Floorplan
- Level: First
- Area: 1878.75
- Dimensions: 167 x 11.25
Heating
- Baseboard, Natural Gas
Cooling
- Window Unit(s)
Appliances
- Included: Range, Dishwasher, Disposal, Microwave, Refrigerator, Washer, Dryer
- Laundry: Second Floor, In Unit, Electric Dryer Hookup
Features
- Flooring: Wood, Tile
- Has basement: No
- Number of fireplaces: 1
Interior area
- Total structure area: 1,190
- Total interior livable area: 1,190 sqft
- Finished area above ground: 1,190
Property
Parking
- Total spaces: 1
- Parking features: Deeded
- Uncovered spaces: 1
Features
- Patio & porch: Patio
- Exterior features: Patio, Storage
- Waterfront features: Lake/Pond, 1/2 to 1 Mile To Beach
Details
- Parcel number: M:10 B:0010,3664262
- Zoning: R40
Construction
Type & style
- Home type: Townhouse
- Property subtype: Condominium, Townhouse
Condition
- Year built: 1970
Utilities & green energy
- Sewer: Public Sewer
- Water: Public
- Utilities for property: for Electric Range, for Electric Dryer
Community & HOA
Community
- Features: Shopping, Walk/Jog Trails, Golf, Highway Access, Public School
HOA
- Services included: Heat, Gas, Maintenance Structure, Road Maintenance, Snow Removal, Trash
- HOA fee: $695 monthly
Location
- Region: Amesbury
Financial & listing details
- Price per square foot: $312/sqft
- Tax assessed value: $292,400
- Annual tax amount: $4,474
- Date on market: 8/20/2026
Price history
| Date | Event | Price |
|---|---|---|
| 7/15/2025 | Sold | $371,500-2%$312/sqft |
Source: MLS PIN #73367507 Report a problem | ||
| 5/30/2025 | Contingent | $379,000$318/sqft |
Source: MLS PIN #73367507 Report a problem | ||
| 5/20/2025 | Price change | $379,000-2.6%$318/sqft |
Source: MLS PIN #73367507 Report a problem | ||
| 4/30/2025 | Listed for sale | $389,000+129%$327/sqft |
Source: MLS PIN #73367507 Report a problem | ||
| 4/10/2018 | Listing removed | $169,900$143/sqft |
Source: Mass. Real Estate Solutions, LLC #72151035 Report a problem | ||
| 3/18/2018 | Pending sale | $169,900$143/sqft |
Source: Mass. Real Estate Solutions, LLC #72151035 Report a problem | ||
| 10/20/2017 | Price change | $169,900-1.2%$143/sqft |
Source: Mass. Real Estate Solutions, LLC #72151035 Report a problem | ||
| 9/14/2017 | Pending sale | $171,900$144/sqft |
Source: Mass. Real Estate Solutions, LLC #72151035 Report a problem | ||
| 8/24/2017 | Price change | $171,900-0.6%$144/sqft |
Source: Mass. Real Estate Solutions, LLC #72151035 Report a problem | ||
| 8/13/2017 | Price change | $172,900-0.6%$145/sqft |
Source: Mass. Real Estate Solutions, LLC #72151035 Report a problem | ||
| 7/22/2017 | Price change | $173,900-1.1%$146/sqft |
Source: Mass. Real Estate Solutions, LLC #72151035 Report a problem | ||
| 7/13/2017 | Price change | $175,900-2.2%$148/sqft |
Source: Mass. Real Estate Solutions, LLC #72151035 Report a problem | ||
| 5/19/2017 | Price change | $179,900-2.7%$151/sqft |
Source: Mass. Real Estate Solutions, LLC #72151035 Report a problem | ||
| 4/30/2017 | Price change | $184,900-2.6%$155/sqft |
Source: Mass. Real Estate Solutions, LLC #72151035 Report a problem | ||
| 4/21/2017 | Listed for sale | $189,900+88.7%$160/sqft |
Source: Mass. Real Estate Solutions, LLC #72151035 Report a problem | ||
| 3/6/2017 | Sold | $100,619+37.8%$85/sqft |
Source: Agent Provided Report a problem | ||
| 1/11/2017 | Price change | $73,000-8.8%$61/sqft |
Source: REALHome Services and Solutions #72092811 Report a problem | ||
| 1/10/2017 | Pending sale | $80,000$67/sqft |
Source: REALHome Services and Solutions #72092811 Report a problem | ||
| 12/26/2016 | Price change | $80,000+3.9%$67/sqft |
Source: REALHome Services and Solutions #72092811 Report a problem | ||
| 12/16/2016 | Price change | $77,000-3.8%$65/sqft |
Source: REALHome Services and Solutions #72092811 Report a problem | ||
| 12/15/2016 | Pending sale | $80,000$67/sqft |
Source: REALHome Services and Solutions #72092811 Report a problem | ||
| 11/28/2016 | Price change | $80,000+5.3%$67/sqft |
Source: REALHome Services and Solutions #72092811 Report a problem | ||
| 11/24/2016 | Price change | $76,000-31.7%$64/sqft |
Source: REALHome Services and Solutions #72092811 Report a problem | ||
| 11/15/2016 | Listed for sale | $111,300$94/sqft |
Source: REALHome Services and Solutions #72092811 Report a problem | ||
Public tax history
Tax history is unavailable.
Neighborhood: 01913
Nearby homes
- $305,0003 bd2 ba1.1k sqft15 Senee Ct #15, Amesbury, MA 01913Sold
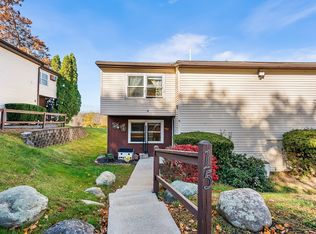
- $371,5003 bd1 ba1.1k sqft18 Senee Ct, Amesbury, MA 01913Sold
- $194,2001 bd1 ba730 sqft11 Mason Ct, Amesbury, MA 01913Off Market
- $191,7001 bd1 ba730 sqft13 Mason Ct, Amesbury, MA 01913Off Market
- $191,6001 bd1 ba730 sqft15 Mason Ct, Amesbury, MA 01913Off Market
- $191,6001 bd1 ba730 sqft17 Mason Ct, Amesbury, MA 01913Off Market
- $218,2002 bd1 ba930 sqft19 Mason Ct, Amesbury, MA 01913Off Market
- $199,8001 bd1 ba730 sqft21 Mason Ct, Amesbury, MA 01913Off Market
Nearby schools
GreatSchools rating
- NAAmesbury Elementary SchoolGrades: PK-2Distance: 1 mi
- 6/10Amesbury Middle SchoolGrades: 6-8Distance: 2 mi
- 6/10Amesbury High SchoolGrades: 9-12Distance: 1.5 mi
Schools provided by the listing agent
- Elementary: Amesbury Elem
- Middle: Amesbury
- High: Ahs
Source: MLS PIN. This data may not be complete. We recommend contacting the local school district to confirm school assignments for this home.
Get a cash offer in 3 minutes
Find out how much your home could sell for in as little as 3 minutes with a no-obligation cash offer.
Estimated market value
$375,300
Get a cash offer in 3 minutes
Find out how much your home could sell for in as little as 3 minutes with a no-obligation cash offer.
Estimated market value
$375,300
- Massachusetts
- Essex County
- Amesbury
- 01913
- 18 Senee Ct Unit 18
