Skip main navigation
Off market
  • $321,800

    18 Serena Vista, San Antonio, TX 78251

    3beds
    1,960sqft
    Single Family Residence
    Built in 2019
    4,965 Square Feet Lot
    $321,800 Zestimate®
    $164/sqft
    $2,159 Estimated rent

    Home value

    $321,800

    $306,000 - $338,000

    $2,159/mo

    Zestimate® history
    Loading
    Loading...

    Owner options

    List your home for rent

    $2,159/mo

    Rent Zestimate®

    Find your next renter with Zillow Rental Manager. Plus, with online applications, you can quickly screen prospective tenants – for free.

    Learn more

    $2,159/mo

    Rent Zestimate®

    Refinance and save

    $2,579/mo

    Est. payment

    Refinancing to a lower rate could help reduce your monthly payments and save thousands over the life of the loan.

    See today's rates

    $2,579/mo

    Est. payment

    Explore your selling options

    Work with a Zillow partner agent

    Leverage their expertise and Zillow's premium Showcase listings to get your home seen by more buyers.

    Get started

    List with your own agent

    Get your home in front of millions of buyers by listing it on Zillow.

    Learn how to do it

    Sell it yourself

    Take full control of how buyers see your home on Zillow by listing For Sale by Owner (FSBO).

    List your home

    What's special

    Quaint garden home communityCovered patioLarge oakGreat bathroom suiteMajor employersRich cabinetsDrought tolerant landscaping

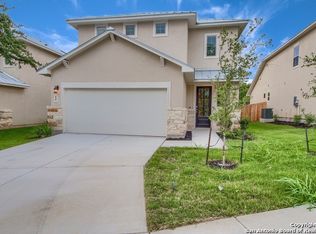
    Built by Energy Efficient specialists Imagine Homes. Who ever said location was everything must have been talking about the quaint garden home community of Carlson Park. It consists of approximately 40 beautiful garden homes. Nestled next to Hyatt Hill Country Resort. Easy access to Loop 1604, HWY 151 and loop 410. A quick drive to many of San Antonio's major employers. This Nicely appointed home boasts a large oak in the front yard and backs up to the resort for ultimate privacy. Sit on the covered patio and commune with nature. The interior is loaded with features including rich cabinets paired with granite countertops and stainless steel appliances. A nice island makes prep work and cleanup a breeze. The entire downstairs has low maintenance ceramic tiled floors and includes a 1/2 bath for guests and entertaining. The master bedroom is large with a great bathroom suite that includes a huge walk in closet. This home is designed from the ground up to be stingy when it comes to energy. Features include spray foam insulation, foam sheathing on exterior walls, 16 SEER HVAC system, semi conditioned attic space, drought tolerant landscaping, and much more! Drive way is capable of accommodating two cars as well as a nice sized two car garage. Water softener loop is installed and ready for the water softener of your choice. Home is also smart home ready with a great smart panel to control smart devices of your choice. Upstairs utility room; washer and dryer convey. Alamo Ranch shopping, a growing multitude of restaurants a new sprouts grocery store and HEB are less than a couple miles away. and more come see for yourself what the excitement is about.

    This property is off market, which means it's not currently listed for sale or rent on Zillow. This may be different from what's available on other websites or public sources.

    Zillow last checked:

    Listing updated:

    Listed by:

    Gerald Butler TREC #403167 (210) 416-0972,

    Butler Realty

    Source: LERA MLS,MLS#: 1680527MLS Logo

    Facts & features

    Interior

    Bedrooms & bathrooms
    • Bedrooms: 3
    • Bathrooms: 3
    • Full bathrooms: 2
    • 1/2 bathrooms: 1
    Primary bedroom
    • Features: Ceiling Fan(s)
    • Level: Upper
    • Area: 280
    • Dimensions: 20 x 14
    Bedroom 2
    • Area: 90
    • Dimensions: 10 x 9
    Bedroom 3
    • Area: 144
    • Dimensions: 12 x 12
    Primary bathroom
    • Features: Tub/Shower Combo, Double Vanity
    Dining room
    • Area: 80
    • Dimensions: 10 x 8
    Family room
    • Area: 198
    • Dimensions: 18 x 11
    Kitchen
    • Area: 169
    • Dimensions: 13 x 13
    Heating
    • 90% Efficient Furnace, Heat Pump, Electric
    Cooling
    • 16+ SEER AC, Ceiling Fan(s), Central Air, Heat Pump
    Appliances
    • Included: Washer, Dryer, Self Cleaning Oven, Microwave, Range, Disposal, Dishwasher, Plumbed For Ice Maker, Vented Exhaust Fan, Electric Water Heater, Plumb for Water Softener, Tankless Water Heater
    • Laundry: Upper Level, Laundry Room, Washer Hookup, Dryer Connection
    Features
    • One Living Area, Liv/Din Combo, Eat-in Kitchen, Kitchen Island, Pantry, Loft, Utility Room Inside, All Bedrooms Upstairs, High Speed Internet, Telephone, Ceiling Fan(s), 2nd Floor Utility Room, Programmable Thermostat
    • Flooring: Carpet, Ceramic Tile
    • Windows: Low Emissivity Windows, Window Coverings
    • Has basement: No
    • Has fireplace: No
    • Fireplace features: Not Applicable
    Interior area
    • Total structure area: 1,960
    • Total interior livable area: 1,960 sqft

    Property

    Parking
    • Total spaces: 2
    • Parking features: Two Car Garage, Garage Door Opener
    • Garage spaces: 2
    Features
    • Levels: Two
    • Stories: 2
    • Patio & porch: Patio, Covered
    • Exterior features: Sprinkler System
    • Pool features: None
    • Fencing: Privacy,Wrought Iron
    Lot
    • Size: 4,965 Square Feet
    • Features: Curbs, Street Gutters, Sidewalks, Streetlights
    • Residential vegetation: Mature Trees
    Details
    • Parcel number: 176730050690

    Construction

    Type & style
    • Home type: SingleFamily
    • Property subtype: Single Family Residence
    Materials
    • Stucco, Foam Insulation
    • Foundation: Slab
    • Roof: Metal
    Condition
    • Pre-Owned
    • New construction: No
    • Year built: 2019
    Details
    • Builder name: Imagine Homes

    Utilities & green energy

    • Electric: CPS
    • Gas: CPS
    • Sewer: SAWS
    • Water: SAWS, Water System
    • Utilities for property: Cable Available, City Garbage service
    Green energy
    • Green verification: HERS Index Score, HERS 0-85, ENERGY STAR Certified Homes, NGBP - National Green, Build San Antonio Green
    • Indoor air quality: Mechanical Fresh Air

    Community & HOA

    Community
    • Features: None
    • Security: Security System Leased
    • Subdivision: Carlson Park P.U.D.
    HOA
    • Has HOA: Yes
    • HOA fee: $350 annually
    • HOA name: CARLSON PARK HOA
    Location
    • Region: San Antonio

    Financial & listing details

    • Price per square foot: $164/sqft
    • Tax assessed value: $351,270
    • Annual tax amount: $8,378
    • Price range: $340K - $321.8K
    • Date on market: 9/11/2025
    • Cumulative days on market: 66 days
    • Listing terms: Conventional,FHA,VA Loan,TX Vet,Cash
    • Road surface type: Paved

    Price history

    DateEventPrice
    7/7/2023Sold--
    Source: LERA MLS #1680527 Report a problem
    6/20/2023Pending sale$339,995$173/sqft
    Source: LERA MLS #1680527 Report a problem
    6/10/2023Contingent$339,995$173/sqft
    Source: LERA MLS #1680527 Report a problem
    5/31/2023Price change$339,995-2.6%$173/sqft
    Source: LERA MLS #1680527 Report a problem
    5/19/2023Price change$348,995-1.7%$178/sqft
    Source: LERA MLS #1680527 Report a problem
    5/8/2023Price change$354,990-3.8%$181/sqft
    Source: LERA MLS #1680527 Report a problem
    4/15/2023Listed for sale$369,000+20.6%$188/sqft
    Source: LERA MLS #1680527 Report a problem
    9/2/2020Sold--
    Source: LERA MLS #1460152 Report a problem
    7/31/2020Pending sale$305,900$156/sqft
    Source: J. Friesenhahn Company, LLC #1460152 Report a problem
    6/2/2020Price change$305,900+2%$156/sqft
    Source: J. Friesenhahn Company, LLC #1460152 Report a problem
    5/29/2020Listed for sale$299,900$153/sqft
    Source: J. Friesenhahn Company, LLC #1460152 Report a problem

    Public tax history

    YearProperty taxesTax assessment
    2025$8,045 +1.2%$351,270 +1.2%
    2024$7,950 +27.6%$347,180 +1.2%
    2023$6,229 -14%$342,940 +4.8%
    2022$7,247 +431.1%$327,250 +10%
    2021$1,364 $297,500 +209.2%
    2020$1,364 +67.1%$96,230 +207.4%
    2019$817 $31,300
    2018$817 +0.9%$31,300 +3.6%
    2017$810 +23%$30,200 +23.3%
    2016$658 +92%$24,500 +84.2%
    2015$343 $13,300 +4.7%
    2014$343 $12,700 -50.8%
    2013-- $25,800
    2012-- $25,800 -22.1%
    2011-- $33,110 +0%
    2010-- $33,105 -8.7%
    2009-- $36,260
    2008-- $36,260
    2007-- $36,260 +262.6%
    2005-- $10,000
    Find assessor info on the county website

    Neighborhood: 78251

    Nearby schools

    GreatSchools rating
    Schools provided by the listing agent
    • District: Northside

    Source: LERA MLS. This data may not be complete. We recommend contacting the local school district to confirm school assignments for this home.

    Get a cash offer in 3 minutes
    Find out how much your home could sell for in as little as 3 minutes with a no-obligation cash offer.
    Estimated market value
    $321,800
    Get a cash offer in 3 minutes
    Find out how much your home could sell for in as little as 3 minutes with a no-obligation cash offer.
    Estimated market value
    $321,800