This Custom Built Belmonte Home offers a first floor primary bedroom with walk in closet & en suite bath. The Custom kitchen features cherry cabinets with pull outs, large pantry, Vermont slate countertops, back splash, induction stove & range hood. Enjoy cool fall evening in the family room with wood burning fireplace. Large living room has built-in bookcases and window seat. The amazing 3 season room offers stunning wood trim, wainscotting, wood beams, custom bookcase and tile floor. This home is a must see.
Closed
$535,000
18 Shadowbrook Drive, Clifton Park, NY 12065
4beds
2,891sqft
Single Family Residence, Residential
Built in 1987
0.48 Acres Lot
$610,500 Zestimate®
$185/sqft
$3,586 Estimated rent
Home value
$610,500
$580,000 - $641,000
$3,586/mo
Zestimate® history
Owner options
List your home for rent
$3,586/mo
Rent Zestimate®
Find your next renter with Zillow Rental Manager. Plus, with online applications, you can quickly screen prospective tenants – for free.
$3,586/mo
Rent Zestimate®
Refinance and save
$3,448/mo
Est. payment
Refinancing to a lower rate could help reduce your monthly payments and save thousands over the life of the loan.
$3,448/mo
Est. payment
Explore your selling options
Work with a Zillow partner agent
Leverage their expertise and Zillow's premium Showcase listings to get your home seen by more buyers.
Get startedList with your own agent
Get your home in front of millions of buyers by listing it on Zillow.
Learn how to do itSell it yourself
Take full control of how buyers see your home on Zillow by listing For Sale by Owner (FSBO).
List your homeWhat's special
Zillow last checked:
Listing updated:
Listed by:
Mary Canova 518-928-9797,
Gabler Realty, LLC
Bought with:
Colin McDonald, 10491210476
McDonald Real Estate Comp LLC
Source: Global MLS,MLS#: 202424174
Facts & features
Interior
Bedrooms & bathrooms
- Bedrooms: 4
- Bathrooms: 3
- Full bathrooms: 2
- 1/2 bathrooms: 1
Primary bedroom
- Level: First
Bedroom
- Level: Second
Bedroom
- Level: Second
Bedroom
- Level: Second
Primary bathroom
- Level: First
Half bathroom
- Level: First
Full bathroom
- Level: Second
Other
- Level: First
Dining room
- Level: First
Family room
- Level: First
Kitchen
- Level: First
Laundry
- Level: First
Living room
- Level: First
Heating
- Forced Air, Natural Gas
Cooling
- Central Air
Appliances
- Included: Dishwasher, Range, Range Hood, Refrigerator, Water Softener
- Laundry: Laundry Room, Main Level
Features
- Ceiling Fan(s), Solid Surface Counters, Vaulted Ceiling(s), Walk-In Closet(s), Built-in Features, Central Vacuum, Ceramic Tile Bath, Crown Molding, Eat-in Kitchen
- Flooring: Carpet, Ceramic Tile, Hardwood
- Basement: Exterior Entry,Interior Entry,Unfinished
- Number of fireplaces: 1
- Fireplace features: Family Room, Wood Burning
Interior area
- Total structure area: 2,891
- Total interior livable area: 2,891 sqft
- Finished area above ground: 2,891
- Finished area below ground: 0
Property
Parking
- Total spaces: 9
- Parking features: Under Residence, Attached, Driveway, Garage Door Opener
- Garage spaces: 3
- Has uncovered spaces: Yes
Lot
- Size: 0.48 Acres
- Features: Wooded
Details
- Additional structures: Shed(s)
- Parcel number: 412400 265.2062
- Special conditions: Standard
Construction
Type & style
- Home type: SingleFamily
- Architectural style: Colonial,Custom
- Property subtype: Single Family Residence, Residential
Materials
- Cedar
- Roof: Shingle,Asphalt
Condition
- Updated/Remodeled
- New construction: No
- Year built: 1987
Utilities & green energy
- Electric: Generator
- Sewer: Public Sewer
- Water: Public
Community & HOA
HOA
- Has HOA: No
Location
- Region: Clifton Park
Financial & listing details
- Price per square foot: $185/sqft
- Tax assessed value: $559,167
- Annual tax amount: $8,712
- Date on market: 8/24/2024
Price history
| Date | Event | Price |
|---|---|---|
| 10/25/2024 | Sold | $535,000+1.9%$185/sqft |
Source:  Global MLS #202424174 Report a problem Global MLS #202424174 Report a problem | ||
| 9/9/2024 | Pending sale | $525,000$182/sqft |
Source: Global MLS #202424174 Report a problem | ||
| 8/24/2024 | Listed for sale | $525,000$182/sqft |
Source: Global MLS #202424174 Report a problem | ||
Public tax history
| Year | Property taxes | Tax assessment |
|---|---|---|
| 2025 | -- | $201,300 |
| 2024 | -- | $201,300 |
| 2023 | -- | $201,300 |
| 2022 | -- | $201,300 |
| 2021 | -- | $201,300 |
| 2020 | -- | $201,300 |
| 2019 | -- | $201,300 |
| 2018 | -- | $201,300 |
| 2017 | $6,185 +283.6% | $201,300 |
| 2016 | $1,612 +0.1% | $201,300 |
| 2015 | $1,610 -75.6% | $201,300 |
| 2014 | $6,603 | $201,300 |
| 2013 | -- | $201,300 |
| 2012 | -- | $201,300 |
| 2011 | -- | $201,300 |
| 2010 | -- | $201,300 |
| 2009 | -- | $201,300 |
| 2008 | -- | $201,300 |
| 2007 | -- | $201,300 |
| 2006 | -- | $201,300 |
| 2005 | -- | $201,300 |
| 2004 | -- | $201,300 |
| 2003 | -- | $201,300 |
| 2002 | -- | $201,300 +2.3% |
| 2001 | -- | $196,800 |
| 2000 | -- | $196,800 |
Find assessor info on the county website
Neighborhood: 12065
Nearby homes
- $646,3003 bd3 ba2.4k sqft17 Shadowbrook Dr, Clifton Park, NY 12065Off Market
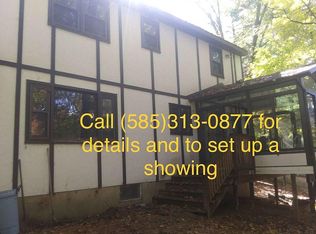
- $569,2003 bd2 ba1.9k sqft19 Shadowbrook Dr, Clifton Park, NY 12065Off Market
- $652,4004 bd2 ba2.2k sqft16 Cathedral Ct, Clifton Park, NY 12065Off Market
- $629,3004 bd3 ba2.7k sqft3 Shadowbrook Dr, Clifton Park, NY 12065Off Market
- $425,0004 bd3 ba2.8k sqft2 Shadowbrook Dr, Clifton Park, NY 12065Sold
- $590,0003 bd3 ba2.6k sqft15 Cathedral Ct, Clifton Park, NY 12065Sold
- $1,134,0007 bd4 ba5.7k sqft19 Bear Brook Ct, Clifton Park, NY 12065Off Market
- $442,9004 bd1 ba1.3k sqft744 Plank Rd, Clifton Park, NY 12065Off Market
Nearby schools
GreatSchools rating
- 8/10Arongen Elementary SchoolGrades: K-5Distance: 1.2 mi
- 9/10Koda Middle SchoolGrades: 6-8Distance: 1.2 mi
- 8/10Shenendehowa High SchoolGrades: 9-12Distance: 1.1 mi
Schools provided by the listing agent
- Elementary: Arongen
- High: Shenendehowa
Source: Global MLS. This data may not be complete. We recommend contacting the local school district to confirm school assignments for this home.
Sell for more on Zillow
Get a Zillow Showcase℠ listing at no additional cost and you could sell for .
$610,500
2% more
+$12,210
With Zillow Showcase(estimated)
$622,710
- New York
- Saratoga County
- Clifton Park
- 12065
- 18 Shadowbrook Drive
Nearby cities
Nearby neighborhoods
Nearby zip codes
Other Clifton Park Topics
