Feels like home! 1st floor, move-in-ready with 2 Bedrooms & 1.5 Bathes offering effortless living with no stairs! Sun filled unit updated throughout with open concept featuring recent stainless steel appliances, LVL flooring, tile backsplash, white cabinetry and a pantry. Both bathrooms are beautifully renovated with new cabinetry! Fabulous primary bedroom includes a walk-in closet and built-in storage. Step outside and enjoy your ground level patio overlooking picnic area! Enjoy the lifestyle with your on-site amenities including heated indoor pool, fitness center, playground, and outdoor BBQ/picnic areas. Laundry in building plus additional storage. Great parking and pets allowed! Professional mgm't on site! Minutes to the Charles River walking trail, Rte 495, shopping, Wrentham outlets and restaurants! Perfectly convenient, comfortable, and fabulous location on the Hopkinton line.
Sold for $267,500
$267,500
18 Shadowbrook Ln APT 17, Milford, MA 01757
2beds
1,039sqft
Condominium
Built in 1970
-- sqft lot
$276,800 Zestimate®
$257/sqft
$2,291 Estimated rent
Home value
$276,800
$255,000 - $302,000
$2,291/mo
Zestimate® history
Owner options
List your home for rent
$2,291/mo
Rent Zestimate®
Find your next renter with Zillow Rental Manager. Plus, with online applications, you can quickly screen prospective tenants – for free.
$2,291/mo
Rent Zestimate®
Refinance and save
$2,347/mo
Est. payment
Refinancing to a lower rate could help reduce your monthly payments and save thousands over the life of the loan.
$2,347/mo
Est. payment
Explore your selling options
Work with a Zillow partner agent
Leverage their expertise and Zillow's premium Showcase listings to get your home seen by more buyers.
Get startedList with your own agent
Get your home in front of millions of buyers by listing it on Zillow.
Learn how to do itSell it yourself
Take full control of how buyers see your home on Zillow by listing For Sale by Owner (FSBO).
List your homeWhat's special
Open conceptGround level patioBuilt-in storageTile backsplashWhite cabinetryWalk-in closetRecent stainless steel appliances
Zillow last checked:
Listing updated:
Listed by:
The Real Estate Ladies Team 508-951-6967,
REMAX Executive Realty 508-435-6700,
Caroline Lunny 508-717-1774
Bought with:
Team Blue
ERA Key Realty Services
Source: MLS PIN,MLS#: 73453359
Facts & features
Interior
Bedrooms & bathrooms
- Bedrooms: 2
- Bathrooms: 2
- Full bathrooms: 1
- 1/2 bathrooms: 1
Primary bedroom
- Features: Bathroom - Half, Walk-In Closet(s), Closet/Cabinets - Custom Built, Flooring - Laminate
- Level: First
Bedroom 2
- Features: Flooring - Laminate
- Level: First
Bathroom 1
- Features: Bathroom - Tiled With Tub & Shower, Cabinets - Upgraded
- Level: First
Bathroom 2
- Features: Bathroom - Half, Countertops - Paper Based
- Level: First
Dining room
- Features: Flooring - Laminate, Lighting - Overhead
- Level: First
Kitchen
- Features: Flooring - Stone/Ceramic Tile, Flooring - Laminate, Dining Area, Countertops - Paper Based, Cabinets - Upgraded, Open Floorplan, Stainless Steel Appliances
- Level: Main,First
Living room
- Features: Closet/Cabinets - Custom Built, Flooring - Laminate
- Level: First
Heating
- Baseboard, Natural Gas
Cooling
- Central Air
Appliances
- Included: Range, Dishwasher, Refrigerator, Range Hood
- Laundry: First Floor, In Building
Features
- Flooring: Laminate
- Basement: None
- Has fireplace: No
Interior area
- Total structure area: 1,039
- Total interior livable area: 1,039 sqft
- Finished area above ground: 1,039
Property
Parking
- Total spaces: 2
- Parking features: Off Street, Common, Guest
- Uncovered spaces: 2
Features
- Entry location: Unit Placement(Street,Ground,Walkout)
- Patio & porch: Covered
- Exterior features: Covered Patio/Deck
- Pool features: Association, In Ground, Heated
Details
- Parcel number: M:20 B:045 L:1817,1611901
- Zoning: RB
- Other equipment: Intercom
Construction
Type & style
- Home type: Condo
- Property subtype: Condominium
- Attached to another structure: Yes
Condition
- Year built: 1970
Utilities & green energy
- Electric: 110 Volts
- Sewer: Public Sewer
- Water: Public
- Utilities for property: for Electric Range
Community & HOA
Community
- Features: Public Transportation, Shopping, Pool, Tennis Court(s), Park, Walk/Jog Trails, Medical Facility, Laundromat, Bike Path, Highway Access, House of Worship, Public School, T-Station
- Security: Intercom
HOA
- Amenities included: Hot Water, Pool, Laundry, Tennis Court(s), Playground, Recreation Facilities, Fitness Center, Trail(s), Clubhouse
- Services included: Heat, Water, Sewer, Insurance, Maintenance Structure, Road Maintenance, Maintenance Grounds, Snow Removal, Trash
- HOA fee: $541 monthly
Location
- Region: Milford
Financial & listing details
- Price per square foot: $257/sqft
- Tax assessed value: $241,600
- Annual tax amount: $3,092
- Date on market: 1/8/2026
Price history
| Date | Event | Price |
|---|---|---|
| 12/19/2025 | Sold | $267,500+0.6%$257/sqft |
Source: MLS PIN #73453359 Report a problem | ||
| 11/14/2025 | Contingent | $265,900$256/sqft |
Source: MLS PIN #73453359 Report a problem | ||
| 11/10/2025 | Listed for sale | $265,900+111.9%$256/sqft |
Source: MLS PIN #73453359 Report a problem | ||
| 4/29/2016 | Sold | $125,500-3.4%$121/sqft |
Source: Public Record Report a problem | ||
| 12/31/2015 | Listing removed | $129,900$125/sqft |
Source: Afonso Real Estate #71938485 Report a problem | ||
| 12/8/2015 | Pending sale | $129,900$125/sqft |
Source: Afonso Real Estate #71938485 Report a problem | ||
| 12/4/2015 | Listed for sale | $129,900+15%$125/sqft |
Source: Afonso Real Estate #71938485 Report a problem | ||
| 1/24/2014 | Sold | $113,000-5%$109/sqft |
Source: C21 Commonwealth Sold #71617614_01759 Report a problem | ||
| 1/1/2014 | Pending sale | $119,000$115/sqft |
Source: CENTURY 21 Commonwealth #71617614 Report a problem | ||
| 12/21/2013 | Listed for sale | $119,000-39%$115/sqft |
Source: Century 21 Commonwealth #71617614 Report a problem | ||
| 4/19/2012 | Listing removed | $1,200$1/sqft |
Source: commonmoves #71333840 Report a problem | ||
| 4/3/2012 | Listed for rent | $1,200+2.1%$1/sqft |
Source: commonmoves #71333840 Report a problem | ||
| 5/4/2011 | Listing removed | $1,175$1/sqft |
Source: Century 21 Commonwealth #71220289 Report a problem | ||
| 4/22/2011 | Listed for rent | $1,175$1/sqft |
Source: Century 21 Commonwealth #71220289 Report a problem | ||
| 12/8/2005 | Sold | $195,000$188/sqft |
Source: Public Record Report a problem | ||
Public tax history
| Year | Property taxes | Tax assessment |
|---|---|---|
| 2025 | $3,092 +4.7% | $241,600 +8.7% |
| 2024 | $2,954 +5% | $222,300 +14.2% |
| 2023 | $2,813 +12.2% | $194,700 +19.5% |
| 2022 | $2,507 +10% | $162,900 +14.2% |
| 2021 | $2,279 +7.4% | $142,600 +7.3% |
| 2020 | $2,121 +1.4% | $132,900 +5.1% |
| 2019 | $2,091 +12.4% | $126,400 +12.5% |
| 2018 | $1,861 -1.4% | $112,400 |
| 2017 | $1,887 +1.9% | $112,400 +4.3% |
| 2016 | $1,852 +3.5% | $107,800 +5.7% |
| 2015 | $1,790 +5% | $102,000 +5.9% |
| 2014 | $1,704 +4.4% | $96,300 |
| 2013 | $1,632 -1.3% | $96,300 -5.8% |
| 2012 | $1,653 +2% | $102,200 -4% |
| 2011 | $1,621 -1.5% | $106,500 -8.9% |
| 2010 | $1,646 -20.1% | $116,900 -28.8% |
| 2009 | $2,059 -2% | $164,300 -7.7% |
| 2008 | $2,100 +4.4% | $178,000 -3.5% |
| 2007 | $2,011 | $184,500 |
Find assessor info on the county website
Neighborhood: 01757
Nearby homes
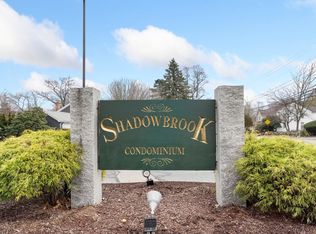
- $275,0002 bd2 ba1k sqft18 Shadowbrook Ln APT 19, Milford, MA 01757Sold
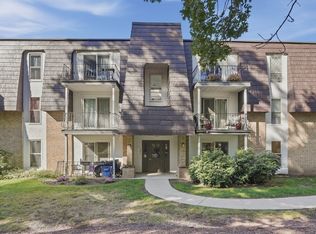
- $187,0001 bd1 ba776 sqft16 Shadowbrook Ln APT 33, Milford, MA 01757Sold

- $249,9001 bd1 ba776 sqft16 Shadowbrook Ln APT 35, Milford, MA 01757For Sale
- $225,0001 bd1 ba776 sqft18 Shadowbrook Ln APT 38, Milford, MA 01757Sold

- $285,0002 bd2 ba1k sqft10 Shadowbrook Ln APT 45, Milford, MA 01757Sold
- $249,3001 bd1 ba1k sqft10 Shadowbrook Ln APT 68, Milford, MA 01757Sold
- $240,0001 bd1 ba774 sqft10 Shadowbrook Ln APT 24, Milford, MA 01757Sold
- $246,0001 bd1 ba776 sqft14 Shadowbrook Ln APT 30, Milford, MA 01757Sold
Nearby schools
GreatSchools rating
- 6/10Woodland Elementary SchoolGrades: 3-5Distance: 1 mi
- 4/10Stacy Middle SchoolGrades: 6-8Distance: 1.5 mi
- 4/10Milford High SchoolGrades: 9-12Distance: 1.1 mi
Get a cash offer in 3 minutes
Find out how much your home could sell for in as little as 3 minutes with a no-obligation cash offer.
Estimated market value
$276,800
Get a cash offer in 3 minutes
Find out how much your home could sell for in as little as 3 minutes with a no-obligation cash offer.
Estimated market value
$276,800
- Massachusetts
- Worcester County
- Milford
- 01757
- 18 Shadowbrook Ln Apartment 17
