Don't miss out on this Beautiful 3 bedroom, 2 bath New Construction Home not far from Dyess Air Force Base. This one will be ready to move into in 30 days or less. Open floor plan, Cathedral Ceiling in living room with Electric Fireplace and Tile Surround, Beautifully Stained Concrete Floors throughout entire home, Stainless Steel Appliances, Kitchen Island, Bianco Ultra Quartz countertops, Tiled Backsplash, Pantry, Mud Area with a Built-in Desk, Separate laundry, Custom Tile Surround in Master Shower with Separate Vanities, 2 Car Garage, Brick and Wood Siding Exterior. Owner is a Licensed Real Estate Agent in the State of Texas. The Community Mailbox is on the side of the Lot. Call if you have any questions for agent.
Sold
Price Unknown
18 Shady Brook Cir, Abilene, TX 79605
3beds
1,388sqft
Single Family Residence
Built in 2022
5,532 Square Feet Lot
$255,300 Zestimate®
$--/sqft
$2,690 Estimated rent
Home value
$255,300
$243,000 - $268,000
$2,690/mo
Zestimate® history
Owner options
List your home for rent
$2,690/mo
Rent Zestimate®
Find your next renter with Zillow Rental Manager. Plus, with online applications, you can quickly screen prospective tenants – for free.
$2,690/mo
Rent Zestimate®
Refinance and save
Refinancing to a lower rate could help reduce your monthly payments and save thousands over the life of the loan.
Explore your selling options
Work with a Zillow partner agent
Leverage their expertise and Zillow's premium Showcase listings to get your home seen by more buyers.
Get startedList with your own agent
Get your home in front of millions of buyers by listing it on Zillow.
Learn how to do itSell it yourself
Take full control of how buyers see your home on Zillow by listing For Sale by Owner (FSBO).
List your homeWhat's special
Electric fireplaceOpen floor planCathedral ceilingMud areaBuilt-in deskSeparate laundryMaster shower
Zillow last checked:
Listing updated:
Listed by:
Kimberly Peck 0594415 325-338-6131,
Kimberly Peck 325-338-6131
Bought with:
Terri Collum
Coldwell Banker Apex, REALTORS
Source: NTREIS,MLS#: 20285129
Facts & features
Interior
Bedrooms & bathrooms
- Bedrooms: 3
- Bathrooms: 2
- Full bathrooms: 2
Primary bedroom
- Features: Closet Cabinetry, Split Bedrooms
- Level: First
- Dimensions: 13 x 13
Bedroom
- Level: First
- Dimensions: 10 x 11
Bedroom
- Level: First
- Dimensions: 10 x 11
Primary bathroom
- Features: Double Vanity, Granite Counters, Linen Closet, Stone Counters, Separate Shower
- Level: First
- Dimensions: 12 x 9
Dining room
- Level: First
- Dimensions: 10 x 17
Kitchen
- Features: Built-in Features, Granite Counters, Kitchen Island, Pantry, Stone Counters
- Level: First
- Dimensions: 10 x 17
Living room
- Features: Fireplace
- Level: First
- Dimensions: 10 x 17
Heating
- Central, Electric
Cooling
- Central Air, Electric
Appliances
- Included: Dishwasher, Electric Range, Electric Water Heater, Disposal, Microwave, Refrigerator
Features
- Cathedral Ceiling(s), Granite Counters, Kitchen Island, Open Floorplan, Pantry, Paneling/Wainscoting, Vaulted Ceiling(s), Walk-In Closet(s)
- Flooring: Concrete
- Has basement: No
- Number of fireplaces: 1
- Fireplace features: Electric
Interior area
- Total interior livable area: 1,388 sqft
Property
Parking
- Total spaces: 2
- Parking features: Covered, Driveway, Garage, Garage Door Opener, Garage Faces Side
- Attached garage spaces: 2
- Has uncovered spaces: Yes
Features
- Levels: One
- Stories: 1
- Patio & porch: Covered
- Pool features: None
Lot
- Size: 5,532 Square Feet
- Features: Corner Lot
Details
- Parcel number: 54981
Construction
Type & style
- Home type: SingleFamily
- Architectural style: Detached
- Property subtype: Single Family Residence
Materials
- Brick, Wood Siding
- Foundation: Slab
- Roof: Composition
Condition
- New construction: Yes
- Year built: 2022
Utilities & green energy
- Sewer: Public Sewer
- Water: Public
- Utilities for property: Cable Available, Electricity Available, Sewer Available, Separate Meters, Underground Utilities, Water Available
Community & HOA
Community
- Features: Community Mailbox, Sidewalks
- Security: Smoke Detector(s)
- Subdivision: The Meadows
HOA
- Has HOA: No
Location
- Region: Abilene
Financial & listing details
- Tax assessed value: $226,269
- Annual tax amount: $133
- Date on market: 3/22/2023
- Cumulative days on market: 138 days
- Electric utility on property: Yes
- Road surface type: Asphalt
Price history
| Date | Event | Price |
|---|---|---|
| 9/12/2023 | Sold | -- |
Source: NTREIS #20285129 Report a problem | ||
| 8/16/2023 | Pending sale | $237,900$171/sqft |
Source: NTREIS #20285129 Report a problem | ||
| 8/6/2023 | Contingent | $237,900$171/sqft |
Source: NTREIS #20285129 Report a problem | ||
| 7/6/2023 | Price change | $237,900-0.8%$171/sqft |
Source: NTREIS #20285129 Report a problem | ||
| 6/11/2023 | Price change | $239,900-3.5%$173/sqft |
Source: NTREIS #20285129 Report a problem | ||
| 3/22/2023 | Listed for sale | $248,500+3008.2%$179/sqft |
Source: NTREIS #20285129 Report a problem | ||
| 8/17/2013 | Listing removed | $7,995$6/sqft |
Source: Coldwell Banker Panian & Mash, REALTORS #12008279 Report a problem | ||
| 8/13/2013 | Listed for sale | $7,995$6/sqft |
Source: Coldwell Banker Panian & Mash, REALTORS #12008279 Report a problem | ||
| 1/11/2008 | Sold | -- |
Source: Public Record Report a problem | ||
| 5/3/2006 | Sold | -- |
Source: Public Record Report a problem | ||
Public tax history
| Year | Property taxes | Tax assessment |
|---|---|---|
| 2025 | $3,396 -9.2% | $226,269 +1.8% |
| 2024 | $3,739 +37.9% | $222,165 +88.9% |
| 2023 | $2,711 +1930.8% | $117,614 +2136.9% |
| 2022 | $134 | $5,258 |
| 2021 | -- | $5,258 |
| 2020 | $142 -1.7% | $5,258 |
| 2019 | $144 +6.5% | $5,258 |
| 2018 | $135 | $5,258 |
| 2017 | $135 +3.6% | $5,258 |
| 2016 | $131 +2.6% | $5,258 |
| 2015 | $127 | $5,258 |
| 2014 | $127 | $5,258 |
| 2013 | -- | $5,258 |
| 2012 | -- | $5,258 |
Find assessor info on the county website
Neighborhood: Dyess
Nearby homes
- $140,1002 bd1 ba924 sqft16 Shady Brook Cir #0, Abilene, TX 79605Off Market
- $136,3002 bd1 ba924 sqft16 Shady Brook Cir, Abilene, TX 79605Off Market
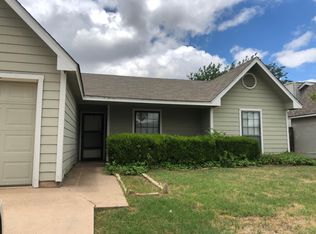
- $189,5003 bd2 ba1.3k sqft20 Shady Brook Cir, Abilene, TX 79605Off Market
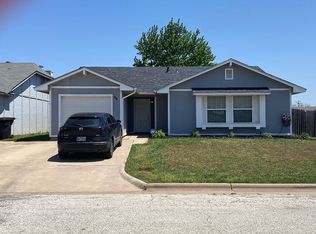
- $180,6003 bd1 ba1.1k sqft22 Shady Brook Cir, Abilene, TX 79605Off Market
- $169,0003 bd1 ba1.1k sqft14 Shady Brook Cir, Abilene, TX 79605Off Market
- $189,3003 bd2 ba1.2k sqft24 Shady Brook Cir, Abilene, TX 79605Off Market
- $12,277-- bd-- ba-- sqft17 Shady Brook Cir, Abilene, TX 79605Off Market
- $146,600-- bd1 ba937 sqft15 Shady Brook Cir, Abilene, TX 79605Off Market
Nearby schools
GreatSchools rating
- 5/10Bassetti Elementary SchoolGrades: PK-5Distance: 1.5 mi
- 3/10Clack Middle SchoolGrades: 6-8Distance: 0.5 mi
- 5/10Cooper High SchoolGrades: 9-12Distance: 3.6 mi
Schools provided by the listing agent
- Elementary: Reagan
- Middle: Clack
- High: Cooper
- District: Abilene ISD
Source: NTREIS. This data may not be complete. We recommend contacting the local school district to confirm school assignments for this home.
- Texas
- Taylor County
- Abilene
- 79605
- Dyess
- 18 Shady Brook Cir
Nearby cities
Nearby neighborhoods
Nearby zip codes
Other Abilene Topics
