Welcome to your dream home at 18 Shalimar Drive in Salisbury Mills, NY! Constructed in 2018, this meticulously upgraded residence sits on a sprawling 2.3 acres of serene land. Designed for comfort and elegance, the home features four bedrooms and two and a half bathrooms, creating an ideal environment for both relaxation and entertainment. Step inside to discover beautiful hardwood flooring throughout, complemented by a cozy fireplace that serves as the centerpiece of the living area. The open kitchen is a chef’s delight, boasting sleek stainless black appliances, granite countertops, and recessed lighting that enhances the modern ambiance. Perfect for hosting gatherings, the kitchen flows effortlessly into the dining and living spaces. The primary bedroom is a true retreat, highlighted by a huge closet that promises ample storage. Additional notable features include a finished basement, providing extra space for activities and leisure, and an extended deck that overlooks the picturesque surroundings, ideal for outdoor enjoyment. Outside, the property includes a functional 10x12 shed for extra storage or hobbies and comes with a whole house generator, enhancing your convenience and peace of mind. Set within the renowned Washingtonville School District and with proximity to the Salisbury Mills train station, commuting is a breeze. This home combines luxury living with practicality, all set in a peaceful and desirable neighborhood. Don’t miss the opportunity to own this exquisite property, where every detail is designed for your utmost comfort. Additional Information: ParkingFeatures:2 Car Attached,
Sold for $715,000
$715,000
18 Shalimar Drive, Salisbury Mills, NY 12577
4beds
2,995sqft
Single Family Residence, Residential
Built in 2018
2.3 Acres Lot
$764,800 Zestimate®
$239/sqft
$4,974 Estimated rent
Home value
$764,800
$727,000 - $803,000
$4,974/mo
Zestimate® history
Owner options
List your home for rent
$4,974/mo
Rent Zestimate®
Find your next renter with Zillow Rental Manager. Plus, with online applications, you can quickly screen prospective tenants – for free.
$4,974/mo
Rent Zestimate®
Refinance and save
$5,028/mo
Est. payment
Refinancing to a lower rate could help reduce your monthly payments and save thousands over the life of the loan.
$5,028/mo
Est. payment
Explore your selling options
Work with a Zillow partner agent
Leverage their expertise and Zillow's premium Showcase listings to get your home seen by more buyers.
Get startedList with your own agent
Get your home in front of millions of buyers by listing it on Zillow.
Learn how to do itSell it yourself
Take full control of how buyers see your home on Zillow by listing For Sale by Owner (FSBO).
List your homeWhat's special
Cozy fireplaceLuxury livingExtra spaceExtended deckHuge closetSleek stainless black appliancesPicturesque surroundings
Zillow last checked:
Listing updated:
Listed by:
Ammar Iqbal 845-837-9577,
eXp Realty 888-276-0630
Bought with:
Karen R Taphorn, 30TA1094850
Howard Hanna Rand Realty
Source: OneKey® MLS as distributed by MLS GRID,MLS#: H6302363
Facts & features
Interior
Bedrooms & bathrooms
- Bedrooms: 4
- Bathrooms: 3
- Full bathrooms: 2
- 1/2 bathrooms: 1
Bedroom 1
- Level: Second
Bedroom 2
- Level: Second
Bedroom 3
- Level: Second
Bathroom 1
- Level: Second
Bathroom 2
- Level: Second
Other
- Level: First
Other
- Level: Second
Dining room
- Level: First
Family room
- Level: Basement
Kitchen
- Level: First
Living room
- Level: First
Office
- Level: First
Heating
- Forced Air, Propane
Cooling
- Central Air
Appliances
- Included: Dishwasher, Dryer, Microwave, Refrigerator, Washer, Gas Water Heater
Features
- Eat-in Kitchen, Granite Counters, Open Kitchen, Pantry
- Flooring: Hardwood
- Basement: Finished
- Attic: Pull Stairs
- Number of fireplaces: 1
Interior area
- Total structure area: 2,995
- Total interior livable area: 2,995 sqft
Property
Parking
- Total spaces: 2
- Parking features: Attached
Features
- Patio & porch: Deck
Lot
- Size: 2.3 Acres
- Features: Near Public Transit, Near School, Near Shops
Details
- Parcel number: 3348000570000006018.0000000
Construction
Type & style
- Home type: SingleFamily
- Architectural style: Colonial
- Property subtype: Single Family Residence, Residential
Materials
- Vinyl Siding
Condition
- Year built: 2018
Utilities & green energy
- Sewer: Septic Tank
- Utilities for property: See Remarks
Community & HOA
Community
- Features: Park
HOA
- Has HOA: No
- Amenities included: Park
Location
- Region: Salisbury Mills
Financial & listing details
- Price per square foot: $239/sqft
- Tax assessed value: $55,200
- Annual tax amount: $12,015
- Date on market: 5/1/2024
- Listing agreement: Exclusive Right To Sell
- Inclusions: Oven/Range
- Exclusions: Playset
Price history
| Date | Event | Price |
|---|---|---|
| 6/19/2024 | Sold | $715,000+5.9%$239/sqft |
Source:  OneKey® MLS as distributed by MLS GRID #H6302363 Report a problem OneKey® MLS as distributed by MLS GRID #H6302363 Report a problem | ||
| 5/22/2024 | Pending sale | $675,000$225/sqft |
Source: OneKey® MLS as distributed by MLS GRID #H6302363 Report a problem | ||
| 5/2/2024 | Listing removed | -- |
Source: OneKey® MLS as distributed by MLS GRID #H6302363 Report a problem | ||
| 5/1/2024 | Listed for sale | $675,000+44.6%$225/sqft |
Source: OneKey® MLS as distributed by MLS GRID #H6302363 Report a problem | ||
| 4/3/2019 | Sold | $466,860+566.9%$156/sqft |
Source: Public Record Report a problem | ||
| 3/1/2018 | Sold | $70,000$23/sqft |
Source: Public Record Report a problem | ||
Public tax history
| Year | Property taxes | Tax assessment |
|---|---|---|
| 2025 | -- | $57,300 |
| 2024 | -- | $57,300 +3.8% |
| 2023 | -- | $55,200 |
| 2022 | -- | $55,200 |
| 2021 | -- | $55,200 |
| 2020 | -- | $55,200 |
| 2019 | -- | $55,200 +371.8% |
| 2018 | -- | $11,700 +515.8% |
| 2017 | -- | $1,900 |
Find assessor info on the county website
Neighborhood: 12577
Nearby homes
- $798,5004 bd2 ba2.5k sqft24 Shalimar Dr, Salisbury Mills, NY 12577Off Market
- $766,7004 bd3 ba2.6k sqft10 Shalimar Dr, Salisbury Mills, NY 12577Off Market
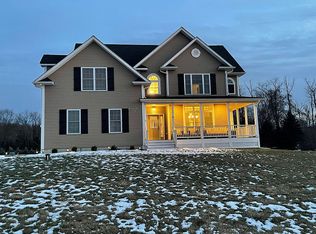
- $614,4003 bd3 ba2.3k sqft100 Station Rd, Salisbury Mills, NY 12577Off Market
- $712,1004 bd3 ba2.9k sqft3 Lasser Ln, Salisbury Mills, NY 12577Off Market
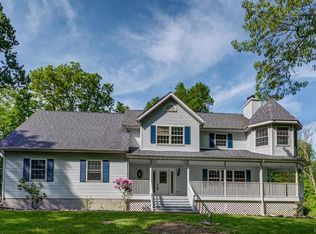
- $563,5005 bd4 ba4.8k sqft94 Station Rd, Salisbury Mills, NY 12577Sold
- $859,3005 bd5 ba2.9k sqft30 Shalimar Dr, Salisbury Mills, NY 12577Off Market
- $893,4003 bd3 ba2.3k sqft30 Shalimar Dr, New Windsor, NY 12553Off Market
- $332,5374 bd2 ba2.2k sqft134 Station Rd, Salisbury Mills, NY 12577Off Market
Nearby schools
GreatSchools rating
- 6/10Taft Elementary SchoolGrades: K-5Distance: 1.6 mi
- 6/10Washingtonville Middle SchoolGrades: 6-8Distance: 2.4 mi
- 7/10Washingtonville Senior High SchoolGrades: 9-12Distance: 2.6 mi
Schools provided by the listing agent
- Elementary: Little Britain Elementary School
- Middle: Washingtonville Middle School
- High: Washingtonville Senior High School
Source: OneKey® MLS as distributed by MLS GRID. This data may not be complete. We recommend contacting the local school district to confirm school assignments for this home.
- New York
- Orange County
- Salisbury Mills
- 12577
- 18 Shalimar Drive
Nearby cities
Nearby zip codes
Other Salisbury Mills Topics
