Skip main navigation
Sold for $1,150,000
  • $1,150,000

    18 Sheldrake Lane, Palm Beach Gardens, FL 33418

    6beds
    3,853sqft
    Single Family Residence
    Built in 1985
    0.32 Acres Lot
    $1,559,200 Zestimate®
    $298/sqft
    $8,019 Estimated rent

    Home value

    $1,559,200

    $1.39M - $1.78M

    $8,019/mo

    Zestimate® history
    Loading
    Loading...

    Owner options

    List your home for rent

    $8,019/mo

    Rent Zestimate®

    Find your next renter with Zillow Rental Manager. Plus, with online applications, you can quickly screen prospective tenants – for free.

    Learn more

    $8,019/mo

    Rent Zestimate®

    Refinance and save

    $7,716/mo

    Est. payment

    Refinancing to a lower rate could help reduce your monthly payments and save thousands over the life of the loan.

    See today's rates

    $7,716/mo

    Est. payment

    Explore your selling options

    Work with a Zillow partner agent

    Leverage their expertise and Zillow's premium Showcase listings to get your home seen by more buyers.

    Get started

    List with your own agent

    Get your home in front of millions of buyers by listing it on Zillow.

    Learn how to do it

    Sell it yourself

    Take full control of how buyers see your home on Zillow by listing For Sale by Owner (FSBO).

    List your home

    What's special

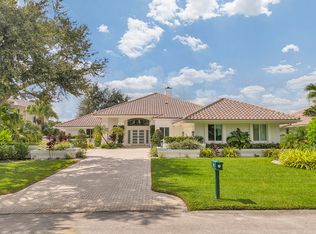
    Space for days! Soaring ceilings in this enormous, sunny, bright waterfront 6-bedroom/3.5-bath, pool home in the coveted Marlwood Estates in PGA. This rare find will accommodate large & extended families with room to spare. Beautiful first floor primary bedroom suite on one side of the home & a separate wing on the opposite, housing 5 additional bedrooms; one with potential for a studio apt. The open-concept floor plan has wide-plank flooring, a vaulted ceiling with skylights, & French doors leading to a covered lanai & saltwater pool with waterfall & serene waterfront & golf course views. Massive spa-like pool area for entertaining, already plumbed for a summer kitchen! Airy Formal & Family rooms, Dining Room, & massive open granite kitchen with water views. Tons of counter & storage. Bright breakfast nook has modern lighting, skylight, and a backyard view. 1st floor primary bedroom has his and hers walk-in closets with built-ins, and private entry to the pool through French doors. The atrium-like primary bath has his and hers vanities with marble countertops, a separate water closet, a separate glass-enclosed shower, and a sunken tub. All 5 additional bedrooms have hardwood floors & both 2nd-floor bedrooms have charming seated bay windows and beautiful views. Large mud room has two entrances, from garage & exterior, with large capacity HE LG washer/dryer, utility sink, and storage cabinetry. This picturesque move-in ready Sabatello-built estate is waterfront with views of the 8th hole of the PGA Match golf course; has Northern Front exposure and back exposure facing South. The home has 4 A/C units, 2 water heaters, and an Impact garage door. The covered lanai has tongue & groove ceiling and skylight. Side-entry two-car garage and enormous stamped concrete driveway can accommodate multiple additional cars. Home is professionally landscaped with majestic palms. Marlwood Estates in PGA National is convenient to walking trails, parks and recreation. Memberships are available for resort style living including, world class golf, tennis, pickleball, fitness, spa and fine dining--incredible home, location and community.

    Zillow last checked:

    Listing updated:

    Listed by:

    Rachel E Kraemer 305-861-7696,

    Coast & Palm Realty LLC

    Bought with:

    Stacy L Hopkins, 3052725

    Echo Fine Properties

    Stacy L Hopkins, 3052725

    Echo Fine Properties

    Source: BeachesMLS,MLS#: R10996691MLS LogoOriginating MLS: BeachesMLS

    Facts & features

    Interior

    Bedrooms & bathrooms
    • Bedrooms: 6
    • Bathrooms: 4
    • Full bathrooms: 3
    • 1/2 bathrooms: 1
    • Main level bathrooms: 3
    • Main level bedrooms: 4
    Primary bedroom
    • Level: Main
    • Area: 238
    • Dimensions: 14 X 17
    Dining room
    • Level: Main
    • Area: 169
    • Dimensions: 13 X 13
    Family room
    • Level: Main
    • Area: 391
    • Dimensions: 23 X 17
    Kitchen
    • Level: Main
    • Area: 276
    • Dimensions: 23 X 12
    Living room
    • Level: Main
    • Area: 272
    • Dimensions: 16 X 17
    Heating
    • Central
    Cooling
    • Central Air
    Appliances
    • Included: Dryer, Dishwasher, Electric Range, Disposal, Ice Maker, Microwave, Oven, Refrigerator, Washer
    • Laundry: Inside, Laundry Tub
    Features
    • Breakfast Area, Cathedral Ceiling(s), Dining Area, Separate/Formal Dining Room, Dual Sinks, Entrance Foyer, High Ceilings, Main Level Primary, Split Bedrooms, Separate Shower, Vaulted Ceiling(s), Walk-In Closet(s)
    • Flooring: Laminate, Wood
    • Doors: French Doors
    • Windows: Bay Window(s), Skylight(s)
    Interior area
    • Total structure area: 5,042
    • Total interior livable area: 3,853 sqft

    Property

    Parking
    • Total spaces: 7
    • Parking features: Attached, Garage, Garage Door Opener
    • Attached garage spaces: 2
    • Uncovered spaces: 5
    • Details: CarportSpaces:0.00
    Features
    • Levels: Two
    • Stories: 2
    • Entry location: Entry Level Living Area Y
    • Patio & porch: Covered, Patio
    • Exterior features: Lighting, Outdoor Living Area
    • Has private pool: Yes
    • Pool features: Automatic Chlorination, Salt Water
    • Has view: Yes
    • View description: Lake
    • Has water view: Yes
    • Water view: Lake
    Lot
    • Size: 0.32 Acres
    • Features: 1/4 to 1/2 Acre Lot
    Details
    • Parcel number: 52424208010002550
    • Zoning: PCD(ci

    Construction

    Type & style
    • Home type: SingleFamily
    • Architectural style: Colonial
    • Property subtype: Single Family Residence
    Materials
    • Frame
    • Roof: Barrel,Concrete,Tile
    Condition
    • Resale
    • New construction: No
    • Year built: 1985

    Utilities & green energy

    • Sewer: Public Sewer
    • Water: Public
    • Utilities for property: Sewer Available, Water Available

    Community & HOA

    Community
    • Features: Home Owners Association, Gated
    • Security: Gated with Guard, Gated Community
    • Subdivision: PGA RESORT COMMUNITY 6
    HOA
    • Has HOA: Yes
    • Amenities included: None
    • Services included: Common Areas, Cable TV
    • HOA fee: $208 monthly
    Location
    • Region: Palm Beach Gardens

    Financial & listing details

    • Price per square foot: $298/sqft
    • Tax assessed value: $1,009,899
    • Annual tax amount: $10,498
    • Date on market: 7/17/2024
    • Cumulative days on market: 39 days
    • Listing terms: Cash,Conventional,VA Loan

    Price history

    DateEventPrice
    8/16/2024Sold$1,150,000-9.1%$298/sqft
    Source: BeachesMLS #R10996691 Report a problem
    8/6/2024Pending sale$1,265,000$328/sqft
    Source: BeachesMLS #RX-10996691 Report a problem
    6/28/2024Listed for sale$1,265,000+109.1%$328/sqft
    Source: BeachesMLS #RX-10996691 Report a problem
    6/28/2019Sold$605,000-19.3%$157/sqft
    Source: BeachesMLS #R10484498 Report a problem
    6/4/2019Listed for sale$750,000$195/sqft
    Source: The Keyes Company/Realtors #RX10484498 Report a problem
    5/30/2019Pending sale$750,000$195/sqft
    Source: The Keyes Company/Realtors #RX10484498 Report a problem
    4/11/2019Price change$750,000-5.5%$195/sqft
    Source: The Keyes Company/Realtors #RX10484498 Report a problem
    3/6/2019Price change$794,000-0.6%$206/sqft
    Source: The Keyes Company/Realtors #RX10484498 Report a problem
    2/15/2019Price change$799,000-6%$207/sqft
    Source: The Keyes Company/Realtors #RX10484498 Report a problem
    1/22/2019Price change$850,000-5%$221/sqft
    Source: Palm Beach Gardens, A Division of Keyes Luxury #RX-10484498 Report a problem
    1/3/2019Price change$895,000-3.2%$232/sqft
    Source: Palm Beach Gardens, A Division of Keyes Luxury #RX-10484498 Report a problem
    11/29/2018Listed for sale$925,000+131.3%$240/sqft
    Source: The Keyes Company #RX-10484498 Report a problem
    6/26/1996Sold$400,000$104/sqft
    Source: Public Record Report a problem

    Public tax history

    YearProperty taxesTax assessment
    2025$18,892 +75.5%$1,009,899 +69.3%
    2024$10,763 +2.5%$596,438 +3%
    2023$10,498 +0.5%$579,066 +3%
    2022$10,441 -0.2%$562,200 +3%
    2021$10,462 -3.5%$545,825 -3.2%
    2020$10,840 -6%$563,860 +2.1%
    2019$11,537 $551,995 +14.3%
    2018$11,537 +26.5%$482,846 +2.1%
    2017$9,123 +0.4%$472,915 +2.1%
    2016$9,085 +0.2%$463,188 +0.7%
    2015$9,067 -3%$459,968 +0.8%
    2014$9,343 +0.9%$456,317 +1.5%
    2013$9,257 +0.5%$449,573 +1.7%
    2012$9,216 +1%$442,058 +3%
    2011$9,129 -0.1%$429,183 +0%
    2010$9,142 +6%$429,087 +1.9%
    2009$8,621 +8.3%$421,200 +0.1%
    2008$7,958 +0.3%$420,779 +3%
    2007$7,936 -5.2%$408,523 +2.5%
    2006$8,373 $398,559 +3%
    2005-- $386,950 +3%
    2004$4,536 +825%$375,680 +1.9%
    2003$490 -93.9%$368,675 +2.4%
    2002$8,089 +1.1%$360,034 +1.6%
    2001$8,000 +8.5%$354,364 +3%
    2000$7,377 +9.7%$344,043 -0.6%
    1999$6,724 $345,963
    Find assessor info on the county website

    Neighborhood: PGA National

    Nearby schools

    GreatSchools rating
    Get a cash offer in 3 minutes
    Find out how much your home could sell for in as little as 3 minutes with a no-obligation cash offer.
    Estimated market value
    $1,559,200
    Get a cash offer in 3 minutes
    Find out how much your home could sell for in as little as 3 minutes with a no-obligation cash offer.
    Estimated market value
    $1,559,200