Skip main navigation
Off market
  • $517,500

    18 Shoreline Dr, Columbia, SC 29229

    5beds
    3,654sqft
    SingleFamily
    Built in 2003
    0.28 Acres Lot
    $517,500 Zestimate®
    $142/sqft
    $3,187 Estimated rent

    Home value

    $517,500

    $486,000 - $549,000

    $3,187/mo

    Zestimate® history
    Loading
    Loading...

    Owner options

    List your home for rent

    $3,187/mo

    Rent Zestimate®

    Find your next renter with Zillow Rental Manager. Plus, with online applications, you can quickly screen prospective tenants – for free.

    Learn more

    $3,187/mo

    Rent Zestimate®

    Refinance and save

    $3,116/mo

    Est. payment

    Refinancing to a lower rate could help reduce your monthly payments and save thousands over the life of the loan.

    See today's rates

    $3,116/mo

    Est. payment

    Explore your selling options

    Work with a Zillow partner agent

    Leverage their expertise and Zillow's premium Showcase listings to get your home seen by more buyers.

    Get started

    List with your own agent

    Get your home in front of millions of buyers by listing it on Zillow.

    Learn how to do it

    Sell it yourself

    Take full control of how buyers see your home on Zillow by listing For Sale by Owner (FSBO).

    List your home

    What's special

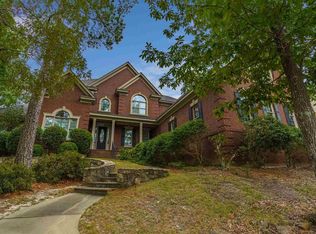
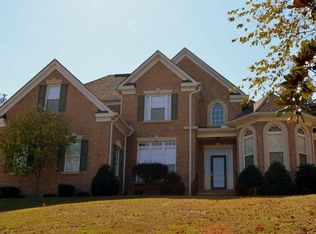
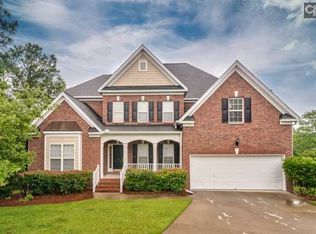
    PENDING SIGNATURES 7.26.19 Elegant. And comfortable. This executive-style home is move-in ready and features beautiful dark hardwood floors, incredible crown mouldings, a family room with 18' ceilings, fresh paint, new carpet, and an incredible location. The soaring entrance features a graceful, sweeping staircase and has a formal living room to the left (great for a home office) and a formal dining room to the right. The family room has a gas log fireplace, custom built-in bookcases and catches the sunlight beautifully. The main-floor master has a walk-in closet and additional large wall closet, separate vanities, shower, Jacuzzi tub, and private water closet. The large eat-in kitchen features great built-ins, high-end stainless appliances: a smooth-surface cooktop and honest-to-goodness double ovens. A back staircase leads to four large bedrooms, two bathrooms, and a FROG that can qualify as a SIXTH bedroom! All new lighting throughout the home -- with each bedroom having remote controlled ceiling fans. The back deck is a great place to unwind and enjoy an end-of-the-day sunset and the terraced garden. In addition to everything else, this home comes with two new HVAC systems.

    This property is off market, which means it's not currently listed for sale or rent on Zillow. This may be different from what's available on other websites or public sources.
    Facts & features

    Interior

    Bedrooms & bathrooms
    • Bedrooms: 5
    • Bathrooms: 4
    • Full bathrooms: 3
    • 1/2 bathrooms: 1
    • Main level bathrooms: 2
    Heating
    • Heat pump, Electric
    Cooling
    • Central
    Appliances
    • Included: Dishwasher, Dryer, Garbage disposal, Microwave, Refrigerator, Washer
    • Laundry: Utility Room, Mud Room, Main Level, Heated Space
    Features
    • Ceiling Fan(s), Recessed Lighting, Built-Ins, Cathedral Ceiling(s), Bookcases, Ceiling Fan, Entertainment Center, Floors-Hardwood, Molding, Bookcase, FROG (With Closet)
    • Flooring: Tile, Carpet, Hardwood
    • Windows: Thermopane
    • Basement: Crawl Space
    • Attic: Pull Down Stairs, Storage
    • Has fireplace: Yes
    Interior area
    • Total interior livable area: 3,654 sqft

    Property

    Parking
    • Total spaces: 4
    • Parking features: Garage - Attached
    Features
    • Patio & porch: Deck
    • Exterior features: Brick
    Lot
    • Size: 0.28 Acres
    Details
    • Parcel number: 232010208

    Construction

    Type & style
    • Home type: SingleFamily
    • Architectural style: Traditional
    Materials
    • Foundation: Concrete Block
    • Roof: Composition
    Condition
    • Year built: 2003

    Utilities & green energy

    • Sewer: Public Sewer
    • Water: Public
    • Utilities for property: Cable Available, Electricity Connected

    Community & neighborhood

    Security
    • Security features: Smoke Detector(s), Security System Owned
    Location
    • Region: Columbia

    HOA & financial

    HOA
    • Has HOA: Yes
    • HOA fee: $55 monthly

    Other

    Other facts
    • Sewer: Public Sewer
    • WaterSource: Public
    • Flooring: Carpet, Tile, Hardwood
    • RoadSurfaceType: Paved
    • Appliances: Dishwasher, Refrigerator, Disposal, Washer/Dryer, Double Oven, Self Clean, Microwave Above Stove, Counter Cooktop, Smooth Surface
    • FireplaceYN: true
    • InteriorFeatures: Ceiling Fan(s), Recessed Lighting, Built-Ins, Cathedral Ceiling(s), Bookcases, Ceiling Fan, Entertainment Center, Floors-Hardwood, Molding, Bookcase, FROG (With Closet)
    • Heating: Electric, Fireplace(s), Multiple Units, split system, Heat Pump 2nd Lvl
    • GarageYN: true
    • AttachedGarageYN: true
    • HeatingYN: true
    • Utilities: Cable Available, Electricity Connected
    • PatioAndPorchFeatures: Deck
    • CoolingYN: true
    • FireplacesTotal: 1
    • CommunityFeatures: Pool
    • ArchitecturalStyle: Traditional
    • Basement: Crawl Space
    • MainLevelBathrooms: 2
    • Cooling: Central Air, Multi Units, Split System
    • LaundryFeatures: Utility Room, Mud Room, Main Level, Heated Space
    • SecurityFeatures: Smoke Detector(s), Security System Owned
    • ParkingFeatures: Garage Door Opener, Garage Attached, Main
    • Attic: Pull Down Stairs, Storage
    • RoomKitchenFeatures: Granite Counters, Recessed Lighting, Eat-in Kitchen, Floors-Hardwood, Bar, Cabinets-Painted
    • RoomBedroom3Level: Second
    • RoomBedroom4Level: Second
    • RoomMasterBedroomFeatures: Ceiling Fan(s), Walk-In Closet(s), Whirlpool, Double Vanity, Bath-Private, Separate Shower, Separate Water Closet
    • RoomBedroom2Features: Ceiling Fan(s), Bath-Shared, His and Hers Closets
    • RoomBedroom3Features: Ceiling Fan(s), Bath-Shared, Closet-Private
    • RoomBedroom4Features: Ceiling Fan(s), Walk-In Closet(s), Bath-Shared
    • RoomBedroom2Level: Second
    • RoomDiningRoomLevel: Main
    • RoomKitchenLevel: Main
    • RoomLivingRoomLevel: Main
    • RoomBedroom5Level: Second
    • RoomMasterBedroomLevel: Main
    • RoomBedroom5Features: Ceiling Fan(s), Bath-Shared, Closet-Private
    • RoomDiningRoomFeatures: Floors-Hardwood, Molding
    • WindowFeatures: Thermopane
    • ConstructionMaterials: Brick-All Sides-AbvFound
    • RoomLivingRoomFeatures: Floors-Hardwood, Molding
    • Road surface type: Paved

    Price history

    DateEventPrice
    9/6/2019Sold$360,000+1.4%$99/sqft
    Source: Public Record Report a problem
    7/23/2019Price change$355,000-2.1%$97/sqft
    Source: Brand Name Real Estate #467835 Report a problem
    6/6/2019Price change$362,500-4%$99/sqft
    Source: Brand Name Real Estate #467835 Report a problem
    5/8/2019Price change$377,500-4.4%$103/sqft
    Source: Brand Name Real Estate #467835 Report a problem
    3/28/2019Listed for sale$395,000+11.3%$108/sqft
    Source: Brand Name Real Estate #467835 Report a problem
    1/29/2018Listing removed$355,000$97/sqft
    Source: Carson & Associates #421027 Report a problem
    10/18/2017Price change$355,000-2.4%$97/sqft
    Source: Carson & Associates #421027 Report a problem
    9/21/2017Price change$363,670-2.4%$100/sqft
    Source: Carson & Associates #421027 Report a problem
    5/13/2017Price change$372,670-2.9%$102/sqft
    Source: CENTURY 21 J. Bolos #410413 Report a problem
    3/31/2017Price change$383,670-2.8%$105/sqft
    Source: CENTURY 21 J. Bolos #410413 Report a problem
    10/28/2016Price change$394,900-1%$108/sqft
    Source: CENTURY 21 J. Bolos #410413 Report a problem
    10/3/2016Listed for sale$399,000-0.2%$109/sqft
    Source: Century 21 J Bolos #410413 Report a problem
    4/29/2016Listing removed$399,999$109/sqft
    Source: The King Real Estate Group LLC #393904 Report a problem
    3/18/2016Price change$399,999-2.4%$109/sqft
    Source: The King Real Estate Group LLC #393904 Report a problem
    2/5/2016Listed for sale$410,000-9.1%$112/sqft
    Source: The King Real Estate Group LLC #393904 Report a problem
    10/2/2003Sold$451,000$123/sqft
    Source: Public Record Report a problem

    Public tax history

    YearProperty taxesTax assessment
    2022$351 +8.4%--
    2021$324 --
    2020$324 -96.7%--
    2019$9,784 +259.7%$16,990 +52.5%
    2018$2,720 $11,140
    2017$2,720 +2.1%$11,140
    2016$2,664 +0.4%$11,140
    2015$2,654 +19%$11,140 -96%
    2014$2,231 +0.2%$278,400 +2399.1%
    2013$2,227 $11,140 -27.9%
    2012-- $15,460
    2011-- $15,460
    2010-- $15,460
    2009-- $15,460 +7%
    2008-- $14,450
    2007-- $14,450
    2006-- $14,450
    2005-- $14,450 +14.3%
    2004-- $12,640 +321.3%
    2003-- $3,000
    2002-- $3,000 +49.3%
    2000-- $2,010

    Find assessor info on the county website

    Neighborhood: 29229

    Nearby schools

    GreatSchools rating
    Schools provided by the listing agent
    • Elementary: Lake Carolina
    • Middle: Kelly Mill
    • High: Blythewood
    • District: Richland Two

    Source: The MLS. This data may not be complete. We recommend contacting the local school district to confirm school assignments for this home.

    Get a cash offer in 3 minutes
    Find out how much your home could sell for in as little as 3 minutes with a no-obligation cash offer.
    Estimated market value
    $517,500
    Get a cash offer in 3 minutes
    Find out how much your home could sell for in as little as 3 minutes with a no-obligation cash offer.
    Estimated market value
    $517,500