Stunning from start to finish, the Chanler is beautifully designed for extraordinary living. The welcoming porch opens to the airy foyer and beautiful formal dining room with a tray ceiling. A soaring two-story great room is the centerpiece to an expansive main living area featuring a spacious casual dining area with access to the rear yard. The well-designed kitchen is enhanced by a large center island with breakfast bar, plenty of counter and cabinet space, dual walk-in pantries, and a butler pantry to the dining room. The large flex room, private workspace, and second-floor loft can be suited to fit your lifestyle. Designer finishing's in photos are from another community and do not reflect this home. Finished walk-out basement complete with recreation space, full bath, wet-bar, and direct access to the rear yard Spacious outdoor living deck with a 48" fireplace provides seamless indoor/outdoor living Home site can accommodate a future pool. Fall 2025 planned occupancy., Additional information: Interior Features:Lr/Dr
Sold for $3,093,606
$3,093,606
18 Sienna Court, Dix Hills, NY 11746
4beds
4,574sqft
Single Family Residence, Residential
Built in 2024
0.83 Acres Lot
$3,218,400 Zestimate®
$676/sqft
$7,615 Estimated rent
Home value
$3,218,400
$2.90M - $3.57M
$7,615/mo
Zestimate® history
Owner options
List your home for rent
$7,615/mo
Rent Zestimate®
Find your next renter with Zillow Rental Manager. Plus, with online applications, you can quickly screen prospective tenants – for free.
$7,615/mo
Rent Zestimate®
Refinance and save
$21,360/mo
Est. payment
Refinancing to a lower rate could help reduce your monthly payments and save thousands over the life of the loan.
$21,360/mo
Est. payment
Explore your selling options
Work with a Zillow partner agent
Leverage their expertise and Zillow's premium Showcase listings to get your home seen by more buyers.
Get startedList with your own agent
Get your home in front of millions of buyers by listing it on Zillow.
Learn how to do itSell it yourself
Take full control of how buyers see your home on Zillow by listing For Sale by Owner (FSBO).
List your homeWhat's special
Second-floor loftFinished walk-out basementLarge flex roomPrivate workspaceAiry foyerSoaring two-story great roomSpacious casual dining area
Zillow last checked:
Listing updated:
Listed by:
Thomas J. Jacovino 203-228-3367,
Toll Brothers Real Estate Inc. 203-228-3367
Bought with:
Thomas J. Jacovino, 10311210448
Toll Brothers Real Estate Inc.
Source: OneKey® MLS as distributed by MLS GRID,MLS#: L3577120
Facts & features
Interior
Bedrooms & bathrooms
- Bedrooms: 4
- Bathrooms: 6
- Full bathrooms: 5
- 1/2 bathrooms: 1
Primary bedroom
- Description: en suite
- Level: Second
Bedroom 1
- Description: En suite
- Level: Second
Bedroom 2
- Description: En suite
- Level: Second
Bedroom 3
- Description: En suite
- Level: Second
Other
- Description: Great Room
- Level: First
Other
- Description: flex
- Level: First
Other
- Description: media
- Level: Basement
Dining room
- Description: open to kitchen I
- Level: First
Dining room
- Description: Formal
- Level: First
Office
- Description: office
- Level: First
Heating
- Propane, Forced Air
Cooling
- Central Air, ENERGY STAR Qualified Equipment
Appliances
- Included: Dishwasher, ENERGY STAR Qualified Appliances, Tankless Water Heater
Features
- Entrance Foyer, Formal Dining, Primary Bathroom
- Basement: Finished,Partially Finished
- Attic: Pull Stairs,Full
- Number of fireplaces: 2
Interior area
- Total structure area: 4,574
- Total interior livable area: 4,574 sqft
Property
Parking
- Parking features: Private, Attached, Driveway
- Has uncovered spaces: Yes
Features
- Levels: Three Or More
Lot
- Size: 0.83 Acres
- Dimensions: 36,252
- Features: Level
Construction
Type & style
- Home type: SingleFamily
- Architectural style: Colonial
- Property subtype: Single Family Residence, Residential
Materials
- Advanced Framing Technique, Batts Insulation, Blown-In Insulation, ICFs (Insulated Concrete Forms), Stone
Condition
- To Be Built,New Construction
- New construction: Yes
- Year built: 2024
Utilities & green energy
- Sewer: Cesspool, Septic Tank
- Water: Public
- Utilities for property: Trash Collection Private
Green energy
- Green verification: HERS Index Score
Community & HOA
Community
- Subdivision: Toll Bros. At Dix Hills
HOA
- Has HOA: No
Location
- Region: Dix Hills
Financial & listing details
- Price per square foot: $676/sqft
- Annual tax amount: $50,000
- Date on market: 9/6/2024
- Cumulative days on market: 132 days
- Listing agreement: Exclusive Right To Sell
Price history
| Date | Event | Price |
|---|---|---|
| 11/24/2025 | Sold | $3,093,606+14.6%$676/sqft |
Source:  OneKey® MLS as distributed by MLS GRID #L3577120 Report a problem OneKey® MLS as distributed by MLS GRID #L3577120 Report a problem | ||
| 3/17/2025 | Pending sale | $2,699,995$590/sqft |
Source: OneKey® MLS as distributed by MLS GRID #L3577120 Report a problem | ||
| 12/5/2024 | Price change | $2,699,995-0.7%$590/sqft |
Source:  Toll Brothers Inc. Report a problem Toll Brothers Inc. Report a problem | ||
| 11/18/2024 | Price change | $2,717,995-8.1%$594/sqft |
Source: OneKey® MLS as distributed by MLS GRID #3577120 Report a problem | ||
| 9/14/2024 | Price change | $2,958,995-2.9%$647/sqft |
Source: Toll Brothers Inc. Report a problem | ||
| 9/6/2024 | Price change | $3,046,0640%$666/sqft |
Source: OneKey® MLS as distributed by MLS GRID #3577120 Report a problem | ||
| 8/20/2024 | Price change | $3,046,995+9%$666/sqft |
Source: Toll Brothers Inc. Report a problem | ||
| 7/13/2024 | Listed for sale | $2,795,995$611/sqft |
Source: Toll Brothers Inc. Report a problem | ||
Public tax history
Tax history is unavailable.
Neighborhood: Half Hollow
Nearby homes
- $2,775,5005 bd5 ba5.1k sqft1 Levitow Ct, Dix Hills, NY 11746Off Market
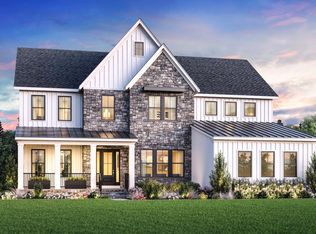
- $2,872,1004 bd6 ba4.5k sqft15 Sienna Ct, Dix Hills, NY 11746Off Market
- $2,905,0004 bd6 ba4.5k sqft3 Sienna Ct, Dix Hills, NY 11746Off Market

- $3,485,000-- bd-- ba-- sqftSienna Ct, Dix hills, NY 11746Sold
- $--1.08 AcresSienna Ct, Huntington station, NY 11746Off Market
- $2,409,245-- bd-- ba-- sqftSienna Ct, Dix hills, NY 11746Sold
- $1,504,400-- bd-- ba-- sqft40 Ryder Ave, Dix Hills, NY 11746Off Market
- $2,610,796-- bd-- ba-- sqftLevitow Ct, Dix hills, NY 11746Sold
- $1,673,600-- bd-- ba-- sqft39 Ryder Ave, Dix Hills, NY 11746Off Market
Nearby schools
GreatSchools rating
- 9/10Paumanok Elementary SchoolGrades: K-5Distance: 0.7 mi
- 7/10West Hollow Middle SchoolGrades: 6-8Distance: 2.6 mi
- 9/10Half Hollow Hills High School EastGrades: 9-12Distance: 1.3 mi
Schools provided by the listing agent
- Middle: West Hollow Middle School
- High: Half Hollow Hills High School East
Source: OneKey® MLS as distributed by MLS GRID. This data may not be complete. We recommend contacting the local school district to confirm school assignments for this home.
Get a cash offer in 3 minutes
Find out how much your home could sell for in as little as 3 minutes with a no-obligation cash offer.
Estimated market value
$3,218,400
Get a cash offer in 3 minutes
Find out how much your home could sell for in as little as 3 minutes with a no-obligation cash offer.
Estimated market value
$3,218,400
- New York
- Suffolk County
- Dix Hills
- 11746
- Half Hollow
- 18 Sienna Court
Nearby cities
Nearby neighborhoods
Nearby zip codes
Other Dix Hills Topics
