Welcome to Mendenhall Village – One of Hockessin’s Sought-After Communities! This charming 3-bedroom, 1.5-bath Colonial is ready for your consideration! From the moment you arrive, you’ll appreciate the beautifully landscaped curb appeal, freshly seal-coated driveway, and an attached 1-car garage. Step inside to find gleaming hardwood floors that flow throughout much of the main level. The spacious living room boasts custom built-ins, a cozy window seat, and a warm, inviting atmosphere. The formal dining room offers a picture-perfect view of the manicured backyard—ideal for entertaining or everyday meals. The updated kitchen is sure to impress with granite countertops, stainless steel appliances, a built-in wall oven, and abundant cabinetry for all your storage needs. Just off the kitchen, the family room stands out with a vaulted ceiling and a floor-to-ceiling brick wood-burning fireplace. From here, step out to the oversized covered three-season room that extends your living space and leads to a large back deck—perfect for gatherings, barbecues, or quiet evenings at home. The fully fenced backyard is beautifully landscaped and meticulously maintained, offering privacy and plenty of space to enjoy the outdoors. Upstairs, you’ll find three generous bedrooms and a full bathroom with tub. Additional features include main floor laundry, a full unfinished basement ready for your customization, and all appliances included in the sale. Homes in Mendenhall Village are rarely available—don’t miss your chance to own in this highly sought-after neighborhood. Schedule your showing today before it’s gone!
Sold for $420,000
$420,000
18 Signal Hill Dr, Hockessin, DE 19707
3beds
1,625sqft
Single Family Residence
Built in 1984
10,019 Square Feet Lot
$445,900 Zestimate®
$258/sqft
$2,471 Estimated rent
Home value
$445,900
$406,000 - $490,000
$2,471/mo
Zestimate® history
Owner options
List your home for rent
$2,471/mo
Rent Zestimate®
Find your next renter with Zillow Rental Manager. Plus, with online applications, you can quickly screen prospective tenants – for free.
$2,471/mo
Rent Zestimate®
Refinance and save
$2,312/mo
Est. payment
Refinancing to a lower rate could help reduce your monthly payments and save thousands over the life of the loan.
$2,312/mo
Est. payment
Explore your selling options
Work with a Zillow partner agent
Leverage their expertise and Zillow's premium Showcase listings to get your home seen by more buyers.
Get startedList with your own agent
Get your home in front of millions of buyers by listing it on Zillow.
Learn how to do itSell it yourself
Take full control of how buyers see your home on Zillow by listing For Sale by Owner (FSBO).
List your homeWhat's special
Zillow last checked:
Listing updated:
Listed by:
Tim Cregan 609-314-6364,
Weichert Realtors-Mullica Hill
Bought with:
Robert Methvin, R3-0007777
Patterson-Schwartz-Hockessin
Source: Bright MLS,MLS#: DENC2089474
Facts & features
Interior
Bedrooms & bathrooms
- Bedrooms: 3
- Bathrooms: 2
- Full bathrooms: 1
- 1/2 bathrooms: 1
- Main level bathrooms: 2
- Main level bedrooms: 3
Basement
- Area: 0
Heating
- Forced Air, Oil
Cooling
- Central Air, Electric
Appliances
- Included: Electric Water Heater
- Laundry: Main Level
Features
- Soaking Tub, Breakfast Area, Built-in Features, Ceiling Fan(s), Family Room Off Kitchen, Floor Plan - Traditional, Formal/Separate Dining Room, Pantry, Upgraded Countertops
- Flooring: Carpet, Wood
- Windows: Window Treatments
- Basement: Drainage System,Full,Unfinished
- Number of fireplaces: 1
- Fireplace features: Brick, Glass Doors, Mantel(s), Wood Burning
Interior area
- Total structure area: 1,625
- Total interior livable area: 1,625 sqft
- Finished area above ground: 1,625
- Finished area below ground: 0
Property
Parking
- Total spaces: 3
- Parking features: Garage Faces Front, Garage Door Opener, Inside Entrance, Attached, Driveway, On Street
- Attached garage spaces: 1
- Uncovered spaces: 2
Accessibility
- Accessibility features: None
Features
- Levels: Two
- Stories: 2
- Pool features: None
Lot
- Size: 10,019 Square Feet
- Dimensions: 86.60 x 123.60
Details
- Additional structures: Above Grade, Below Grade
- Parcel number: 08024.20165
- Zoning: NCPUD
- Special conditions: Standard
Construction
Type & style
- Home type: SingleFamily
- Architectural style: Colonial
- Property subtype: Single Family Residence
Materials
- Vinyl Siding
- Foundation: Block
Condition
- New construction: No
- Year built: 1984
Utilities & green energy
- Sewer: Public Sewer
- Water: Public
Community & HOA
Community
- Subdivision: Mendenhall Village
HOA
- Has HOA: Yes
- HOA fee: $298 annually
Location
- Region: Hockessin
Financial & listing details
- Price per square foot: $258/sqft
- Tax assessed value: $91,900
- Annual tax amount: $3,203
- Date on market: 9/19/2025
- Listing agreement: Exclusive Right To Sell
- Inclusions: All Existing Kitchen Appliances. Existing Washer And Dryer. All In As-is Condition
- Exclusions: Personal Property
- Ownership: Fee Simple
Price history
| Date | Event | Price |
|---|---|---|
| 3/23/2026 | Listing removed | $3,100$2/sqft |
Source: Zillow Rentals Report a problem | ||
| 3/12/2026 | Listed for rent | $3,100$2/sqft |
Source: Zillow Rentals Report a problem | ||
| 10/22/2025 | Sold | $420,000-6.7%$258/sqft |
Source:  Bright MLS #DENC2089474 Report a problem Bright MLS #DENC2089474 Report a problem | ||
| 9/24/2025 | Pending sale | $450,000$277/sqft |
Source: Bright MLS #DENC2089474 Report a problem | ||
| 9/19/2025 | Listed for sale | $450,000$277/sqft |
Source: Bright MLS #DENC2089474 Report a problem | ||
Public tax history
| Year | Property taxes | Tax assessment |
|---|---|---|
| 2025 | -- | $450,300 +390% |
| 2024 | $3,021 -3.3% | $91,900 |
| 2023 | $3,122 -0.5% | $91,900 |
| 2022 | $3,140 +0.1% | $91,900 |
| 2021 | $3,136 0% | $91,900 |
| 2020 | $3,137 +0.1% | $91,900 |
| 2019 | $3,133 +2.8% | $91,900 |
| 2017 | $3,046 +5.1% | $91,900 |
| 2016 | $2,897 | $91,900 |
| 2015 | $2,897 +6.4% | $91,900 |
| 2014 | $2,723 | $91,900 |
| 2013 | -- | $91,900 |
| 2012 | -- | $91,900 |
| 2011 | -- | $91,900 |
| 2010 | -- | $91,900 |
| 2009 | -- | $91,900 |
| 2008 | -- | $91,900 |
| 2007 | -- | $91,900 |
| 2006 | -- | $91,900 |
| 2005 | -- | $91,900 |
| 2004 | -- | $91,900 |
| 2003 | -- | $91,900 |
| 2002 | -- | $91,900 |
| 2001 | -- | $91,900 |
Find assessor info on the county website
Neighborhood: 19707
Nearby homes
- $488,0003 bd2 ba2.2k sqft16 Signal Hill Dr, Hockessin, DE 19707Off Market
- $601,4004 bd2 ba2.5k sqft19 Ridgewood Dr, Hockessin, DE 19707Off Market
- $611,2004 bd3 ba2.5k sqft15 Ridgewood Dr, Hockessin, DE 19707Off Market
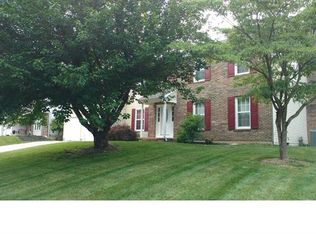
- $539,4003 bd3 ba2.4k sqft13 Ridgewood Dr, Hockessin, DE 19707Off Market
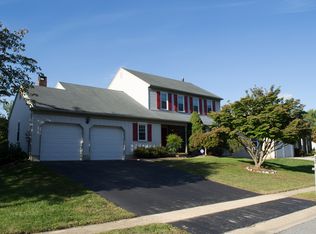
- $540,4004 bd2 ba2.4k sqft17 Ridgewood Dr, Hockessin, DE 19707Off Market
- $550,2004 bd2 ba2.5k sqft14 Signal Hill Dr, Hockessin, DE 19707Off Market
- $528,6003 bd3 ba2.2k sqft21 Signal Hill Dr, Hockessin, DE 19707Off Market
- $526,9004 bd2 ba2.2k sqft19 Signal Hill Dr, Hockessin, DE 19707Off Market
Nearby schools
GreatSchools rating
- 10/10Linden Hill Elementary SchoolGrades: K-5Distance: 1.7 mi
- 1/10Skyline Middle SchoolGrades: 6-8Distance: 2.4 mi
- 2/10McKean (Thomas) High SchoolGrades: 9-12Distance: 1.7 mi
Schools provided by the listing agent
- District: Red Clay Consolidated
Source: Bright MLS. This data may not be complete. We recommend contacting the local school district to confirm school assignments for this home.
Get a cash offer in 3 minutes
Find out how much your home could sell for in as little as 3 minutes with a no-obligation cash offer.
Estimated market value
$445,900
Get a cash offer in 3 minutes
Find out how much your home could sell for in as little as 3 minutes with a no-obligation cash offer.
Estimated market value
$445,900
- Delaware
- New Castle County
- Hockessin
- 19707
- 18 Signal Hill Dr
Nearby cities
Nearby zip codes
Other Hockessin Topics
