Skip main navigation
Off market
  • $437,200

    18 Silver Brook Dr, Bridgeton, NJ 08302

    3beds
    2,044sqft
    SingleFamily
    Built in 1982
    0.51 Acres Lot
    $437,200 Zestimate®
    $214/sqft
    $2,594 Estimated rent

    Home value

    $437,200

    $415,000 - $459,000

    $2,594/mo

    Zestimate® history
    Loading
    Loading...

    Owner options

    List your home for rent

    $2,594/mo

    Rent Zestimate®

    Find your next renter with Zillow Rental Manager. Plus, with online applications, you can quickly screen prospective tenants – for free.

    Learn more

    $2,594/mo

    Rent Zestimate®

    Refinance and save

    $3,054/mo

    Est. payment

    Refinancing to a lower rate could help reduce your monthly payments and save thousands over the life of the loan.

    See today's rates

    $3,054/mo

    Est. payment

    Explore your selling options

    Work with a Zillow partner agent

    Leverage their expertise and Zillow's premium Showcase listings to get your home seen by more buyers.

    Get started

    List with your own agent

    Get your home in front of millions of buyers by listing it on Zillow.

    Learn how to do it

    Sell it yourself

    Take full control of how buyers see your home on Zillow by listing For Sale by Owner (FSBO).

    List your home

    What's special

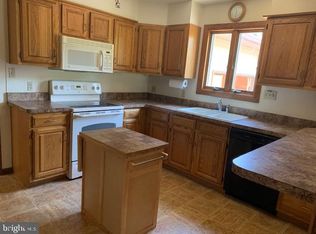
    WATERFRONT LIVING AT IT'S FINEST!!! THIS is an opportunity which does not come along often!! A well built 3 bedroom and 2 bath home, situated on the ever scenic and peaceful SILVER LAKE in Upper Deerfield Township. Situated in an established and sought after neighborhood which offers the privacy, space and functionality that you need and desire!! Relax on front porch of this beautifully landscaped home, faced with timeless brick. The front yard is manicured and also fenced with an elegant metal fence, perfect for securing your loved ones or fur babies! Once you enter this home, you are able to see the openness of the spacious 12 x 12 dining area, which sprawls into the formal 22 x 20 living room with VAULTED CEILINGS and a beautiful brick, wood burning DUAL SIDED FIREPLACE, perfect for those chilly nights! There are also large double french doors which open to the beautiful rear porch! The dining area is adjacent to the kitchen, which features beautiful hardwood floors, a center island, and appliances, including a refrigerator, dishwasher, gas range and trash compactor. Some appliances are also panel covered! A large kitchen window over the double sink offers a beautiful view of the front yard and neighborhood! There is also a pantry closet with pull out shelves offering convenience and optimization of maximum storage space. The sunken FAMILY ROOM is located between the kitchen and the rear porch. This room is also spacious, 15 x 18, and features hardwood floors, recessed lighting and the other side of the BRICK FIREPLACE! A cozy space, this room also has decorative wooden beams on the ceiling and another large double french door which leads to the other side of the rear porch! Decorate the mantle with your favorite holiday decorations or photos! A wet bar sink is just steps from the sunken family room and also adjacent to another dining area, off of the kitchen and family room. Use this are for another table or possibly a reading area or add a desk for the kids to do school work! The washer and dryer are also included and hidden in a large closet between the garage and kitchen. Gorgeous 14 x 20 rear porch is where you will probable spend most all of your time, relaxing with friends or family and taking in ALL of the LAKE VIEWS and wildlife! This space features two ceiling fans and a natural gas heater, but maybe you will choose to just open all of the french doors and let the fireplace heat knock down the winter chill! Huge windows, floor to ceiling, are in the porch and allow for perfect views and let in tons of natural light. The rear yard is private and screened with natural bushes and trees, inviting lots of local wildlife! You will fall in love with the pair of white Swans and recently birthed Swanlings as they swim and fish along other geese and water fowl with sheer elegance! Large 14' x 21' MASTER BEDROOM features 2 DOUBLE CLOSETS and a nice sized double window to take in lake views. Also a master bath with tub / shower. The second FULL BATH is adjacent to the master bedroom and near the other two bedrooms at the end of the hallway. This bath also features a full tub / shower. In the basement, there are built-in cedar lined closets and a bilco door, ideal for carrying in large objects! The NATURAL GAS HEATER and WATER HEATER, water treatment system, and CENTRAL VACUUM TANK are all located in the basement as well. The 2 CAR ATTACHED GARAGE, with a garage door opener and a standard entry door, will house your cars and is ideal for carrying in groceries in the rain! Inground sprinkler system will be sure to keep the grass green! There is also a dedicated 220 amp electric service for charging any electric automobiles. Make you appointment today to see this incredible opportunity to live on Silver Lake!

    This property is off market, which means it's not currently listed for sale or rent on Zillow. This may be different from what's available on other websites or public sources.
    Facts & features

    Interior

    Bedrooms & bathrooms
    • Bedrooms: 3
    • Bathrooms: 2
    • Full bathrooms: 2
    Heating
    • Forced air
    Cooling
    • Central
    Appliances
    • Included: Trash compactor
    Features
    • Kitchen Island, Central Vacuum, Dining Area, Family Room Off Kitchen
    Interior area
    • Total interior livable area: 2,044 sqft

    Property

    Parking
    • Total spaces: 2
    • Parking features: Garage - Attached
    Features
    • Exterior features: Brick
    • Has view: Yes
    • View description: Water
    • Has water view: Yes
    • Water view: Water
    Lot
    • Size: 0.51 Acres
    Details
    • Parcel number: 1301106000000009
    • Special conditions: Standard

    Construction

    Type & style
    • Home type: SingleFamily
    • Architectural style: Ranch/Rambler
    Condition
    • Year built: 1982

    Community & neighborhood

    Location
    • Region: Bridgeton
    • Municipality: UPPER DEERFIELD TWP

    Other

    Other facts
    • Heating: Forced Air
    • GarageYN: true
    • AttachedGarageYN: true
    • Appliances: Trash Compactor, Water Heater, Oven - Wall
    • HeatingYN: true
    • CoolingYN: true
    • StructureType: Detached
    • WaterfrontYN: true
    • ConstructionMaterials: Brick
    • StoriesTotal: 1
    • InteriorFeatures: Kitchen Island, Central Vacuum, Dining Area, Family Room Off Kitchen
    • SpecialListingConditions: Standard
    • ParkingFeatures: Driveway, Attached Garage, Asphalt, Garage Faces Front
    • CoveredSpaces: 2
    • Cooling: Central Air
    • ArchitecturalStyle: Ranch/Rambler
    • MlsStatus: Pending
    • Municipality: UPPER DEERFIELD TWP
    • TaxAnnualAmount: 8071.0

    Price history

    DateEventPrice
    3/15/2021Sold$320,000-2.7%$157/sqft
    Source: Public Record Report a problem
    1/2/2021Pending sale$329,000$161/sqft
    Source: Bright MLS #NJCB129662 Report a problem
    12/31/2020Contingent$329,000$161/sqft
    Source: Keller Williams via MLS #NJCB129662 Report a problem
    12/31/2020Listed for sale$329,000$161/sqft
    Source: Keller Williams via MLS #NJCB129662 Report a problem
    12/31/2020Pending sale$329,000$161/sqft
    Source: Keller Williams Realty Cumberland County #NJCB129662 Report a problem
    11/28/2020Price change$329,000-2.4%$161/sqft
    Source: Keller Williams Realty Cumberland County #NJCB129662 Report a problem
    11/1/2020Listed for sale$337,000+40.4%$165/sqft
    Source: Keller Williams Realty Cumberland County #NJCB129662 Report a problem
    6/20/2011Sold$240,000-7.7%$117/sqft
    Source: Public Record Report a problem
    4/2/2011Listed for sale$259,900+20.9%$127/sqft
    Source: Listhub #375027 Report a problem
    7/9/1997Sold$215,000$105/sqft
    Source: Public Record Report a problem

    Public tax history

    YearProperty taxesTax assessment
    2025$8,385 $250,600
    2024$8,385 $250,600
    2023$8,385 +0.6%$250,600
    2022$8,337 -0.2%$250,600
    2021$8,355 $250,600
    2020-- $250,600
    2019$3,949 $250,600
    2018$3,949 -44.4%$250,600
    2017$7,105 -0.2%$250,600
    2016$7,120 +7.4%$250,600
    2015$6,628 +3.8%$250,600
    2014$6,385 -13.4%$250,600
    2012$7,369 +2%$250,600 +24.6%
    2011$7,227 -1.8%$201,200
    2010$7,355 -0.1%$201,200
    2009$7,361 +7.4%$201,200
    2008$6,856 $201,200
    2007-- $201,200
    2006-- $201,200
    2005-- $201,200
    2003-- $201,200
    2002-- $201,200
    2001-- $201,200

    Find assessor info on the county website

    Neighborhood: 08302

    Nearby schools

    GreatSchools rating
    Schools provided by the listing agent
    • High: CUMBERLAND REGIONAL
    • District: UPPER DEERFIELD TOWNSHIP PUBLIC SCHOOLS

    Source: The MLS. This data may not be complete. We recommend contacting the local school district to confirm school assignments for this home.

    Get a cash offer in 3 minutes
    Find out how much your home could sell for in as little as 3 minutes with a no-obligation cash offer.
    Estimated market value
    $437,200
    Get a cash offer in 3 minutes
    Find out how much your home could sell for in as little as 3 minutes with a no-obligation cash offer.
    Estimated market value
    $437,200