Skip main navigation
Sold for $475,000
  • $475,000

    18 Sir Richard Dr, Divide, CO 80814

    4beds
    3,425sqft
    Single Family Residence
    Built in 1998
    1.38 Acres Lot
    $474,600 Zestimate®
    $139/sqft
    $4,009 Estimated rent

    Home value

    $474,600

    $451,000 - $498,000

    $4,009/mo

    Zestimate® history
    Loading
    Loading...

    Owner options

    List your home for rent

    $4,009/mo

    Rent Zestimate®

    Find your next renter with Zillow Rental Manager. Plus, with online applications, you can quickly screen prospective tenants – for free.

    Learn more

    $4,009/mo

    Rent Zestimate®

    Refinance and save

    $2,787/mo

    Est. payment

    Refinancing to a lower rate could help reduce your monthly payments and save thousands over the life of the loan.

    See today's rates

    $2,787/mo

    Est. payment

    Explore your selling options

    Work with a Zillow partner agent

    Leverage their expertise and Zillow's premium Showcase listings to get your home seen by more buyers.

    Get started

    List with your own agent

    Get your home in front of millions of buyers by listing it on Zillow.

    Learn how to do it

    Sell it yourself

    Take full control of how buyers see your home on Zillow by listing For Sale by Owner (FSBO).

    List your home

    What's special

    Sun-filled great roomOversized garage and workshopWalk-in pantryTwo walls of windowsBreakfast barNatural hardwood floorsOpen-concept layout
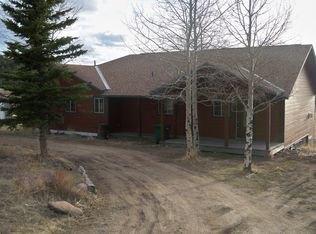
    Experience Colorado mountain living in this beautifully crafted 3,425 sq ft custom home, where architectural character meets breathtaking southwestern views of mountain peaks and forest. Natural hardwood floors, a sun-filled Great Room, cozy wood stove, and two walls of windows create a warm, light-filled space designed to showcase the scenery. The open-concept layout is ideal for entertaining, featuring a spacious kitchen with generous prep space, breakfast bar, and walk-in pantry. A wrap-around sunroom with eco-friendly solar thermal windows seamlessly connects the kitchen, dining, and living areas to the tiered deck—perfect for grilling, relaxing, or enjoying alpenglow evenings. The patio is wired for a hot tub. The primary suite offers inspiring views, a flexible sitting area (ideal for a reading nook or home gym), three large closets, and a spacious bath. A sunlit office on the main level provides an excellent work-from-home setup. The lower level includes three bedrooms, a full bathroom with double sinks, and a family room with pellet stove—perfect for guests or multi-generational living. Additional features include a laundry room with extra refrigerator and freezer (plumbed for sink), expansive walk-in attic storage, oversized garage and workshop, greenhouse, and a Generac generator with dedicated 250-gallon propane tank. Enjoy sunsets, stargazing, and crisp mountain air from your own private retreat—Colorado living at its finest.

    Zillow last checked:

    Listing updated:

    Listed by:

    Tyler Hoerner 719-963-8779,

    The Innovative Group, LLC,

    Emily Hoerner 970-682-8855

    Bought with:

    Travis Fraker SFR

    Redfin Corporation

    Source: elevateMLS,MLS#: 9811527MLS Logo

    Facts & features

    Interior

    Bedrooms & bathrooms
    • Bedrooms: 4
    • Bathrooms: 3
    • Full bathrooms: 2
    • 1/2 bathrooms: 1
    Other
    • Level: Upper
    Heating
    • Other, Passive Solar, See Prop Desc Remarks, Wood
    Cooling
    • Ceiling Fan(s)
    Appliances
    • Included: Dishwasher, Microwave, Oven, Refrigerator
    • Laundry: Electric Hook-up, Main Level
    Features
    • Flooring: Carpet, Ceramic Tile, Wood
    • Basement: Full,Finished
    • Attic: Storage
    • Number of fireplaces: 2
    • Fireplace features: Two
    Interior area
    • Total structure area: 3,425
    • Total interior livable area: 3,425 sqft
    • Finished area above ground: 2,076
    • Finished area below ground: 1,349

    Property

    Parking
    • Total spaces: 1
    • Parking features: Detached, Workshop in Garage, Gravel Driveway
    • Garage spaces: 1
    Features
    • Levels: Two
    • Stories: 2
    • Fencing: Back Yard
    • Has view: Yes
    • View description: Mountain(s)
    Lot
    • Size: 1.38 Acres
    • Features: Wooded, HOA Required $
    Details
    • Additional structures: Greenhouse, Storage
    • Parcel number: 3045151180240

    Construction

    Type & style
    • Home type: SingleFamily
    • Property subtype: Single Family Residence
    Materials
    • Stucco, Frame
    • Roof: Composite Shingle
    Condition
    • Existing Home
    • New construction: No
    • Year built: 1998

    Utilities & green energy

    • Water: Well
    • Utilities for property: Electricity Connected, Generator
    Green energy
    • Indoor air quality: Radon System

    Community & HOA

    Community
    • Security: Security System
    HOA
    • Has HOA: Yes
    • HOA fee: $100 annually
    Location
    • Region: Divide

    Financial & listing details

    • Price per square foot: $139/sqft
    • Tax assessed value: $533,242
    • Annual tax amount: $1,992
    • Date on market: 2/27/2026
    • Listing terms: Cash,Conventional,FHA,VA Loan
    • Electric utility on property: Yes

    Price history

    DateEventPrice
    5/29/2026Sold$475,000$139/sqft
    Source: elevateMLS #9811527 Report a problem
    4/18/2026Contingent$475,000$139/sqft
    Source: elevateMLS #9811527 Report a problem
    4/7/2026Price change$475,000-2.1%$139/sqft
    Source: elevateMLS #9811527 Report a problem
    2/27/2026Listed for sale$485,000-2%$142/sqft
    Source: elevateMLS #9811527 Report a problem
    1/18/2026Listing removed$494,900$144/sqft
    Source: elevateMLS #9153013 Report a problem
    8/26/2025Price change$494,900-1%$144/sqft
    Source: elevateMLS #9153013 Report a problem
    8/11/2025Listed for sale$499,900+41.6%$146/sqft
    Source: elevateMLS #9153013 Report a problem
    1/22/2020Sold$353,000+0.9%$103/sqft
    Source: Public Record Report a problem
    11/27/2019Price change$350,000-2.8%$102/sqft
    Source: Re/Max Real Estate Group Llc #3794947 Report a problem
    10/27/2019Price change$359,900-1.3%$105/sqft
    Source: Re/Max Real Estate Group Llc #3794947 Report a problem
    10/15/2019Price change$364,500-1.4%$106/sqft
    Source: Re/Max Real Estate Group Llc #3794947 Report a problem
    10/2/2019Listed for sale$369,500+10.3%$108/sqft
    Source: Re/Max Real Estate Group Llc #3794947 Report a problem
    11/27/2017Sold$335,000+1.5%$98/sqft
    Source: Public Record Report a problem
    9/26/2017Price change$329,900-5.7%$96/sqft
    Source: HomeSmart Cherry Creek #1938039 Report a problem
    9/14/2017Listed for sale$350,000$102/sqft
    Source: HomeSmart Cherry Creek #1938039 Report a problem

    Public tax history

    YearProperty taxesTax assessment
    2024$1,072 -34.1%$32,040 -11.2%
    2023$1,627 $36,070 +28.1%
    2022$1,627 +31.5%$28,160 -2.8%
    2021$1,237 +1.3%$28,970
    2020$1,222 $28,970 +28.8%
    2019$1,222 0%$22,500 +31.7%
    2018$1,222 +27.7%$17,080
    2017$957 -0.2%$17,080 +19.2%
    2016$959 +5.7%$14,330
    2015$907 +3.9%$14,330 +5.3%
    2014$873 -8.3%$13,610
    2013$951 +0.8%$13,610 -7.3%
    2012$944 -10.8%$14,680
    2011$1,058 -1.1%$14,680 -9.9%
    2010$1,069 -16.9%$16,300 -17%
    2009$1,287 -0.7%$19,640
    2008$1,296 -1.7%$19,640
    2007$1,318 -1.4%$19,640
    2006$1,336 +8%$19,640 +6%
    2005$1,237 +0.3%$18,530
    2004$1,233 +2.6%$18,530 -5.9%
    2003$1,202 -1.9%$19,700
    2002$1,226 +0.6%$19,700
    2001$1,218 --
    Find assessor info on the county website

    Neighborhood: 80814

    Nearby schools

    GreatSchools rating
    Schools provided by the listing agent
    • District: Woodland Park RE2

    Source: elevateMLS. This data may not be complete. We recommend contacting the local school district to confirm school assignments for this home.

    Get pre-qualified for a loan
    At Zillow Home Loans, we can pre-qualify you in as little as 5 minutes with no impact to your credit score.

    An equal housing lender. NMLS #10287.