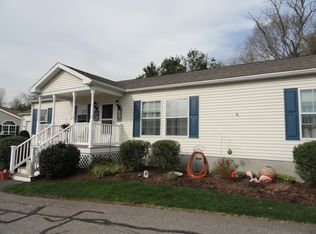
Are you tired of dealing with snow and mowing the lawn? Welcome to Skyview Village - Brockton's premier 55+ community. Minutes to highways, shopping, and transportation. Spacious open-floorplan kitchen with island, dining and living room. New custom window treatments throughout. Two great size bedrooms, and two full baths. Snow removal, lawn care all included! Attached one-car garage for easy access with groceries on rainy days.
Sold for $325,000
$325,000
18 Skyview Dr, Brockton, MA 02301
2beds
1,288sqft
Single Family Residence
Built in 2014
-- sqft lot
$340,100 Zestimate®
$252/sqft
$2,889 Estimated rent
Home value
$340,100
$313,000 - $371,000
$2,889/mo
Zestimate® history
Owner options
List your home for rent
$2,889/mo
Rent Zestimate®
Find your next renter with Zillow Rental Manager. Plus, with online applications, you can quickly screen prospective tenants – for free.
$2,889/mo
Rent Zestimate®
Refinance and save
$2,789/mo
Est. payment
Refinancing to a lower rate could help reduce your monthly payments and save thousands over the life of the loan.
$2,789/mo
Est. payment
Explore your selling options
Work with a Zillow partner agent
Leverage their expertise and Zillow's premium Showcase listings to get your home seen by more buyers.
Get startedList with your own agent
Get your home in front of millions of buyers by listing it on Zillow.
Learn how to do itSell it yourself
Take full control of how buyers see your home on Zillow by listing For Sale by Owner (FSBO).
List your homeWhat's special
New custom window treatmentsSpacious open-floorplan kitchenTwo great size bedrooms
Zillow last checked:
Listing updated:
Listed by:
Jeanne Fuller Jones 774-240-8928,
Keller Williams Realty 508-238-5000
Bought with:
Jennifer Adelman
Lamacchia Realty, Inc.
Source: MLS PIN,MLS#: 73376735
Facts & features
Interior
Bedrooms & bathrooms
- Bedrooms: 2
- Bathrooms: 2
- Full bathrooms: 2
Primary bedroom
- Features: Bathroom - Full, Flooring - Wall to Wall Carpet
- Level: First
Bedroom 2
- Features: Flooring - Wall to Wall Carpet
- Level: First
Primary bathroom
- Features: Yes
Bathroom 1
- Features: Bathroom - With Shower Stall
- Level: First
Bathroom 2
- Features: Bathroom - With Tub
- Level: First
Dining room
- Features: Flooring - Vinyl
- Level: First
Kitchen
- Features: Kitchen Island
- Level: First
Living room
- Features: Flooring - Vinyl
- Level: First
Heating
- Forced Air, Electric
Cooling
- Central Air
Appliances
- Included: Electric Water Heater, Range, Dishwasher, Refrigerator, Washer, Dryer
- Laundry: First Floor
Features
- Flooring: Vinyl, Carpet
- Windows: Insulated Windows, Storm Window(s)
- Has basement: No
- Has fireplace: No
Interior area
- Total structure area: 1,288
- Total interior livable area: 1,288 sqft
- Finished area above ground: 1,288
Property
Parking
- Total spaces: 3
- Parking features: Attached, Paved Drive, Off Street
- Attached garage spaces: 1
- Uncovered spaces: 2
Accessibility
- Accessibility features: No
Features
- Exterior features: Professional Landscaping, Sprinkler System
Details
- Zoning: 000
Construction
Type & style
- Home type: SingleFamily
- Architectural style: Ranch
- Property subtype: Single Family Residence
Materials
- Modular
- Foundation: Slab
- Roof: Shingle
Condition
- Year built: 2014
Utilities & green energy
- Electric: 200+ Amp Service
- Sewer: Public Sewer
- Water: Public
- Utilities for property: for Electric Range
Green energy
- Energy efficient items: Thermostat
Community & HOA
Community
- Features: Public Transportation, Shopping, Medical Facility, Laundromat, Conservation Area, Highway Access, House of Worship, Public School, T-Station
HOA
- Has HOA: Yes
- HOA fee: $740 monthly
Location
- Region: Brockton
Financial & listing details
- Price per square foot: $252/sqft
- Date on market: 12/30/2025
Price history
| Date | Event | Price |
|---|---|---|
| 7/8/2025 | Sold | $325,000$252/sqft |
Source: MLS PIN #73376735 Report a problem | ||
| 5/30/2025 | Contingent | $325,000$252/sqft |
Source: MLS PIN #73376735 Report a problem | ||
| 5/17/2025 | Listed for sale | $325,000+80.6%$252/sqft |
Source: MLS PIN #73376735 Report a problem | ||
| 8/14/2015 | Sold | $180,000-2.7%$140/sqft |
Source: Agent Provided Report a problem | ||
| 4/2/2015 | Listed for sale | $184,900$144/sqft |
Source: Keller Williams - Easton #71767914 Report a problem | ||
| 3/27/2015 | Pending sale | $184,900$144/sqft |
Source: Keller Williams Realty #71767914 Report a problem | ||
| 3/27/2015 | Listed for sale | $184,900$144/sqft |
Source: Keller Williams - Easton #71767914 Report a problem | ||
| 3/23/2015 | Pending sale | $184,900$144/sqft |
Source: Keller Williams Realty #71767914 Report a problem | ||
| 3/23/2015 | Listed for sale | $184,900$144/sqft |
Source: Keller Williams - Easton #71767914 Report a problem | ||
| 3/15/2015 | Pending sale | $184,900$144/sqft |
Source: Keller Williams Realty #71767914 Report a problem | ||
| 3/15/2015 | Listed for sale | $184,900$144/sqft |
Source: Keller Williams - Easton #71767914 Report a problem | ||
| 3/15/2015 | Pending sale | $184,900$144/sqft |
Source: Keller Williams Realty #71767914 Report a problem | ||
| 3/14/2015 | Listed for sale | $184,900$144/sqft |
Source: Keller Williams - Easton #71767914 Report a problem | ||
| 3/14/2015 | Pending sale | $184,900$144/sqft |
Source: Keller Williams Realty #71767914 Report a problem | ||
| 3/14/2015 | Pending sale | $184,900$144/sqft |
Source: Keller Williams Realty #71767914 Report a problem | ||
| 3/13/2015 | Listed for sale | $184,900$144/sqft |
Source: Keller Williams - Easton #71767914 Report a problem | ||
| 3/11/2015 | Pending sale | $184,900$144/sqft |
Source: Keller Williams Realty #71767914 Report a problem | ||
| 3/11/2015 | Listed for sale | $184,900$144/sqft |
Source: Keller Williams - Easton #71767914 Report a problem | ||
| 3/9/2015 | Pending sale | $184,900$144/sqft |
Source: Keller Williams Realty #71767914 Report a problem | ||
| 3/9/2015 | Listed for sale | $184,900$144/sqft |
Source: Keller Williams - Easton #71767914 Report a problem | ||
| 3/8/2015 | Pending sale | $184,900$144/sqft |
Source: Keller Williams Realty #71767914 Report a problem | ||
| 3/8/2015 | Listed for sale | $184,900$144/sqft |
Source: Keller Williams - Easton #71767914 Report a problem | ||
| 3/8/2015 | Pending sale | $184,900$144/sqft |
Source: Keller Williams Realty #71767914 Report a problem | ||
| 11/13/2014 | Listed for sale | $184,900$144/sqft |
Source: Keller Williams Realty #71767914 Report a problem | ||
Public tax history
Tax history is unavailable.
Neighborhood: 02301
Nearby homes
- $412,8003 bd2 ba1.2k sqft20 Skyview Dr, Brockton, MA 02301Off Market
- $449,6003 bd2 ba1.5k sqft1 Finnys Way, Brockton, MA 02301Off Market

- $---- bd-- ba-- sqft4 Finnys Way, Brockton, MA 02301Off Market
- $459,9003 bd2 ba1.6k sqft5 Finnys Way, Brockton, MA 02301Off Market

- $422,0002 bd2 ba1.6k sqft7 Finnys Way, Brockton, MA 02301Off Market
- $338,0003 bd2 ba1.1k sqft1 Fairway Dr, Brockton, MA 02301Sold
- $454,400-- bd2 ba1.3k sqft5 Fairway Dr, Brockton, MA 02301Off Market
- $427,3003 bd2 ba1.6k sqft7 Fairway Dr, Brockton, MA 02301Off Market
Nearby schools
GreatSchools rating
- 4/10Davis K-8 SchoolGrades: K-8Distance: 1.1 mi
- 2/10Brockton High SchoolGrades: 9-12Distance: 2.2 mi
- 4/10South Middle SchoolGrades: 6-8Distance: 1.2 mi
Get a cash offer in 3 minutes
Find out how much your home could sell for in as little as 3 minutes with a no-obligation cash offer.
Estimated market value
$340,100
Get a cash offer in 3 minutes
Find out how much your home could sell for in as little as 3 minutes with a no-obligation cash offer.
Estimated market value
$340,100
- Massachusetts
- Plymouth County
- Brockton
- 02301
- 18 Skyview Dr
Nearby cities
Nearby zip codes
Other Brockton Topics
