Experience the best of Keystone's year-round mountain lifestyle from this exceptional single-family home in the gated Campfire community. Ideally located just a short walk to the River Run and Mountain House ski lifts, you'll enjoy effortless access to world-class skiing in the winter and miles of hiking and biking trails throughout the summer. Designed for both entertaining and everyday comfort, the home features a bright living room and kitchen with vaulted ceilings, a lower-level living room with wet bar, and a dedicated office. Every bedroom offers its own private en-suite bathroom, creating a comfortable retreat for family and visitors alike. Extend your living space outdoors on the deck, perfect for al fresco dining after a day of adventure, then unwind beneath the stars by the fire pit or soak in the private hot tub. HOA covers everything except gas & electric, including but not limited to roof, heat tape, decks, driveway snow removal, landscaping and siding. No transfer tax! Whether you're chasing powder, exploring mountain trails, or simply enjoying the peaceful surroundings, this home delivers the ideal balance of recreation, relaxation, and privacy in one of Keystone's most desirable locations.
For sale
$1,865,000
18 Snake River Road UNIT 14, Keystone, CO 80435
4beds
2,703sqft
:
Get pre-qualified$12,430/mo
Single Family Residence
Built in 1998
3.09 Acres Lot
$1,768,400 Zestimate®
$690/sqft
$1,533/mo HOA
What's special
Private hot tubFire pitKitchen with vaulted ceilingsDedicated office
- 32 days |
- 807 |
- 37 |
Zillow last checked:
Listing updated:
Listed by:
Aniela Wasmanski (970)453-0550,
LIV Sotheby's I.R.,
Paula Stanton CRS GRI 970-485-0592,
Paula Stanton & Associates
Source: Altitude Realtors,MLS#: S1070047 Originating MLS: Summit Association of Realtors
Originating MLS: Summit Association of RealtorsFacts & features
Interior
Bedrooms & bathrooms
- Bedrooms: 4
- Bathrooms: 5
- Full bathrooms: 1
- 3/4 bathrooms: 3
- 1/2 bathrooms: 1
Heating
- Radiant
Appliances
- Included: Dishwasher, Disposal, Gas Range, Microwave, Oven, Refrigerator, Dryer, Washer
Features
- Wet Bar, Built-in Features, Ceiling Fan(s), Fireplace, High Ceilings, Hot Tub/Spa, Kitchen Island, Open Floorplan, Tile Counters, Cable TV, Vaulted Ceiling(s), Walk-In Closet(s), Utility Room
- Flooring: Carpet, Tile
- Basement: Exterior Entry,Full,Walk-Out Access,Finished
- Has fireplace: Yes
- Fireplace features: Gas
Interior area
- Total interior livable area: 2,703 sqft
Video & virtual tour
Property
Parking
- Total spaces: 2
- Parking features: Attached, Garage
- Garage spaces: 2
Features
- Levels: Two,Multi/Split
- Has view: Yes
- View description: Mountain(s), Ski Area, Southern Exposure
Lot
- Size: 3.09 Acres
- Features: Near Ski Area
Details
- Parcel number: 6505691
- Zoning description: Single Family
Construction
Type & style
- Home type: SingleFamily
- Property subtype: Single Family Residence
Materials
- Wood Siding
- Foundation: Poured
- Roof: Asphalt
Condition
- Resale
- Year built: 1998
Utilities & green energy
- Sewer: Connected, Public Sewer
- Water: Public
- Utilities for property: Electricity Available, Natural Gas Available, Municipal Utilities, Sewer Available, Snow Removal, Trash Collection, Water Available, Cable Available, Sewer Connected
Community & HOA
Community
- Features: Golf, Trails/Paths, Gated
- Subdivision: Campfire Mountain Homes Condo
HOA
- Has HOA: Yes
- HOA fee: $18,396 annually
Location
- Region: Dillon
Financial & listing details
- Price per square foot: $690/sqft
- Annual tax amount: $6,060
- Date on market: 7/3/2026
- Exclusions: Yes
- Road surface type: Paved
Estimated market value
$1,768,400
$1.68M - $1.86M
$5,570/mo
Price history
| Date | Event | Price |
|---|---|---|
| 7/3/2026 | Listed for sale | $1,865,000+60.8%$690/sqft |
Source:  Altitude Realtors #S1070047 Report a problem Altitude Realtors #S1070047 Report a problem | ||
| 11/18/2020 | Sold | $1,160,000+64.8%$429/sqft |
Source: Altitude Realtors #S1019397 Report a problem | ||
| 8/30/2013 | Sold | $704,000$260/sqft |
Source: Altitude Realtors #S378904 Report a problem | ||
Public tax history
Tax history is unavailable.
Monthly payment
Est. payment
Payment breakdown
Explore the cost of this home by adjusting the details. Changes won't be saved.Climate risks
Neighborhood: 80435
Nearby schools
GreatSchools rating
- 4/10Summit Cove Elementary SchoolGrades: PK-5Distance: 3.2 mi
- 4/10Summit Middle SchoolGrades: 6-8Distance: 7.6 mi
- 5/10Summit High SchoolGrades: 9-12Distance: 6.4 mi
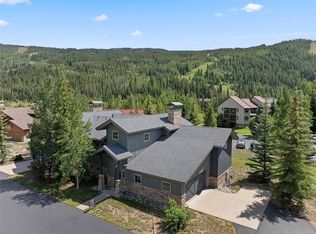
- $1,509,0003 bd4 ba1.9k sqft22 Snake River Rd #13, Dillon, CO 80435Sold
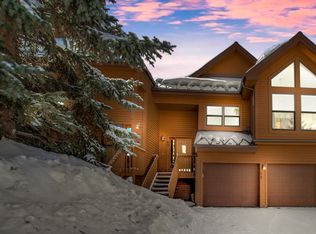
- $1,250,0003 bd4 ba1.4k sqft32 Norse Ln #3, Dillon, CO 80435Sold
- $1,435,8004 bd4 ba1.6k sqft32 Snake River Rd #7, Keystone, CO 80435Off Market
- $2,189,2003 bd4 ba2.1k sqft57 Erickson Loop #4A, Keystone, CO 80435Off Market
- $841,5002 bd2 ba1.1k sqft1653 Oro Grande Dr, Dillon, CO 80435Off Market
- $761,1002 bd2 ba1.1k sqft1653 Oro Grande Dr, Keystone, CO 80435Off Market
- $676,2001 bd1 ba946 sqft1653 Oro Grande Dr, Dillon, CO 80435Off Market
- $1,102,2003 bd2 ba1.6k sqft1653 Oro Grande Dr, Dillon, CO 80435Off Market
A local agent can set up tours, give advice and negotiate with sellers.
Similar homes
- $1,795,0003 bd2 ba1.8k sqft23 Wild Irishman Lane, Keystone, CO 80435For Sale
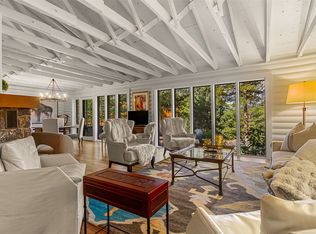
 MLS ID #S1070332, Bill Bergman, Bergman Realty Group. Altitude Realtors
 - $2,350,0004 bd3 ba1.9k sqft224 Trailhead Drive UNIT 3080, Keystone, CO 80435For Sale
 MLS ID #S1070824, Barbara Schneeman, Colorado Real Estate Company-Barb Schneeman. Altitude Realtors
 - $1,999,9993 bd3 ba1.6k sqft280 Trailhead Drive UNIT 3053, Dillon, CO 80435For Sale
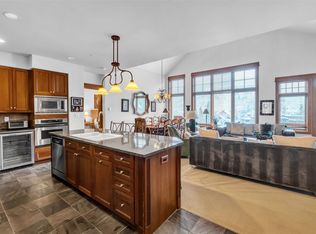 MLS ID #S1069774, Greg Hanson, Trelora Realty. Altitude Realtors
 - $1,825,0004 bd4 ba3.5k sqft193 Soda Creek Court, Dillon, CO 80435For Sale
 MLS ID #S1070153, Halya Clarkson, Colorado R.E. Summit County. Altitude Realtors
 - $1,810,0002 bd3 ba1.3k sqft224 Trailhead Drive UNIT 3075, Keystone, CO 80435For SaleMLS ID #S1067804, Jason Smith, Colorado R.E. Summit County. Altitude Realtors
- $1,675,0003 bd3 ba1.7k sqft710 Alhambra Road UNIT 8744, Keystone, CO 80435For SaleMLS ID #S1070075, Christopher R. Hildebrand, Cornerstone Real Estate Co.. Altitude Realtors
- $1,725,0003 bd3 ba2.1k sqft417 Summerwood Drive UNIT B1, Dillon, CO 80435For SaleMLS ID #S1070619, Caroline Bellace Hass, Cornerstone Real Estate Co.. Altitude Realtors
- $1,495,0003 bd2 ba1.3k sqft195 River Run Road UNIT 8002, Keystone, CO 80435For SaleMLS ID #S1068290, Michael J. Lytle, Slifer Smith & Frampton R.E.. Altitude Realtors
- $1,500,0003 bd2 ba1.3k sqft100 Dercum Square UNIT 8415, Keystone, CO 80435For SaleMLS ID #S1067827, Doyle Richmond, LIV Sotheby's I.R.. Altitude Realtors
- $1,299,0003 bd2 ba1.5k sqft22784 Us Highway 6 UNIT 2634, Keystone, CO 80435For SaleMLS ID #S1066231, Greg Hanson, Trelora Realty. Altitude Realtors
- $1,485,0003 bd3 ba1.8k sqft1455 E Keystone Road UNIT D-4, Keystone, CO 80435For SaleMLS ID #S1069817, Bill Bergman, Bergman Realty Group. Altitude Realtors
- $2,150,0006 bd4 ba3.8k sqft453 Ensign Drive, Dillon, CO 80435For SaleMLS ID #S1069724, Ryan Van Gundy, RE/MAX Properties of the Summit. Altitude Realtors
- $1,999,0006 bd5 ba3.6k sqft112 Shooting Star Way, Silverthorne, CO 80498For SaleMLS ID #S1070831, Larry M. Hutton, LIV Sotheby's I.R.. Altitude Realtors
- $1,145,0002 bd3 ba1.3k sqft259 Alpen Rose Place UNIT 8711, Keystone, CO 80435For SaleMLS ID #S1070423, Darryl Nolz, Slifer Smith & Frampton R.E.. Altitude Realtors
- $2,385,0003 bd4 ba2.1k sqft59 Erickson Loop UNIT 4B, Keystone, CO 80435For SaleMLS ID #S1067620, Michael Healy, Colorado R.E. Summit County. Altitude Realtors
- $1,595,0003 bd3 ba2.3k sqft31 Corinthian Circle, Dillon, CO 80435For SaleMLS ID #S1067505, Doyle Richmond, LIV Sotheby's I.R.. Altitude Realtors
- $2,385,0003 bd4 ba2.1k sqft59 Erickson Loop, Dillon, CO 80435For Sale
 MLS ID #9389710, Michael Healy, Colorado Real Estate Company - Jason J. Smith. REcolorado as distributed by MLS GRID
 - $2,150,0003 bd3 ba1.8k sqft40 Erickson Loop UNIT 14B, Keystone, CO 80435For SaleMLS ID #S1068105, James D. Schlegel, Slifer Smith & Frampton R.E.. Altitude Realtors
- $949,0003 bd3 ba1.5k sqft500 Tennis Club Road UNIT 1327, Keystone, CO 80435For SaleMLS ID #S1069812, Wendy Tancheff, RE/MAX Properties of the Summit. Altitude Realtors
- $1,425,0004 bd4 ba1.8k sqft71 Starfire Lane UNIT 1978, Keystone, CO 80435For SaleMLS ID #S1068461, Doyle Richmond, LIV Sotheby's I.R.. Altitude Realtors
