Skip main navigation
Off market
  • $570,100

    18 Sonora Dr, Trophy Club, TX 76262

    4beds
    2,394sqft
    Single Family Residence
    Built in 1994
    8,232 Square Feet Lot
    $570,100 Zestimate®
    $238/sqft
    $2,976 Estimated rent

    Home value

    $570,100

    $542,000 - $599,000

    $2,976/mo

    Zestimate® history
    Loading
    Loading...

    Owner options

    List your home for rent

    $2,976/mo

    Rent Zestimate®

    Find your next renter with Zillow Rental Manager. Plus, with online applications, you can quickly screen prospective tenants – for free.

    Learn more

    $2,976/mo

    Rent Zestimate®

    Refinance and save

    $3,769/mo

    Est. payment

    Refinancing to a lower rate could help reduce your monthly payments and save thousands over the life of the loan.

    See today's rates

    $3,769/mo

    Est. payment

    Explore your selling options

    Work with a Zillow partner agent

    Leverage their expertise and Zillow's premium Showcase listings to get your home seen by more buyers.

    Get started

    List with your own agent

    Get your home in front of millions of buyers by listing it on Zillow.

    Learn how to do it

    Sell it yourself

    Take full control of how buyers see your home on Zillow by listing For Sale by Owner (FSBO).

    List your home

    What's special

    Warm fireplaceExtraordinary curb appealMinutes from schoolsGourmet kitchenSoaring ceilingsDual vanitiesSplash pad

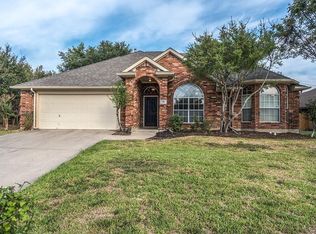
    MULTIPLE OFFERS RECEIVED - DEADLINE IS 12 PM MONDAY JUNE 5th. Stunning single-story home with extraordinary curb appeal, lush landscaping, and mature trees on a quiet street just minutes from schools, parks, shopping, dining, golfing, splash pad, and all the Trophy Club community offers! Inside, a beautifully updated flowing floor plan boasts a spacious dining and living rooms that lead you into the great room built with entertainment in mind. Gourmet kitchen features gas stove, vast island, and breakfast area. Sprawling family room with soaring ceilings, warm fireplace, and abundant windows allowing natural light to flow in. Peaceful primary suite hosts a sitting area, tray ceiling, and spa-like ensuite with dual vanities, freestanding tub, walk-in shower, and a custom closet system. Three nicely-appointed bedrooms, shared bath, and utility room complete the interior of this striking home. Relax on the covered and open patio. Instant hot water! Electric car outlet!

    This property is off market, which means it's not currently listed for sale or rent on Zillow. This may be different from what's available on other websites or public sources.

    Zillow last checked:

    Listing updated:

    Listed by:

    Jerry Jenkins 0504701 972-388-5008,

    Engel & Voelkers Dallas-FLMnd 972-388-5008

    Bought with:

    Kevin Blair

    Compass RE Texas, LLC

    Source: NTREIS,MLS#: 20342958

    Facts & features

    Interior

    Bedrooms & bathrooms
    • Bedrooms: 4
    • Bathrooms: 2
    • Full bathrooms: 2
    Primary bedroom
    • Features: Sitting Area in Primary, Walk-In Closet(s)
    • Level: First
    • Dimensions: 18 x 13
    Bedroom
    • Features: Closet Cabinetry
    • Level: First
    • Dimensions: 12 x 11
    Bedroom
    • Features: Split Bedrooms, Walk-In Closet(s)
    • Level: First
    • Dimensions: 13 x 11
    Bedroom
    • Features: Split Bedrooms, Walk-In Closet(s)
    • Level: First
    • Dimensions: 12 x 11
    Primary bathroom
    • Features: Built-in Features, Closet Cabinetry, Dual Sinks, Double Vanity, Garden Tub/Roman Tub, Separate Shower
    • Level: First
    Bathroom
    • Features: Built-in Features
    • Level: First
    Breakfast room nook
    • Level: First
    • Dimensions: 9 x 11
    Dining room
    • Level: First
    • Dimensions: 12 x 11
    Family room
    • Features: Fireplace
    • Level: First
    • Dimensions: 18 x 15
    Kitchen
    • Features: Built-in Features, Granite Counters, Kitchen Island, Pantry
    • Level: First
    • Dimensions: 15 x 11
    Living room
    • Level: First
    • Dimensions: 16 x 15
    Utility room
    • Features: Built-in Features, Solid Surface Counters, Utility Room
    • Level: First
    • Dimensions: 9 x 6
    Heating
    • Central, Natural Gas
    Cooling
    • Central Air, Ceiling Fan(s), Electric
    Appliances
    • Included: Some Gas Appliances, Dishwasher, Electric Oven, Electric Water Heater, Gas Cooktop, Disposal, Microwave, Plumbed For Gas, Vented Exhaust Fan
    • Laundry: Washer Hookup, Electric Dryer Hookup, Laundry in Utility Room
    Features
    • Decorative/Designer Lighting Fixtures, Double Vanity, Granite Counters, High Speed Internet, Kitchen Island, Open Floorplan, Pantry, Cable TV, Vaulted Ceiling(s), Walk-In Closet(s), Wired for Sound
    • Flooring: Ceramic Tile, Laminate
    • Windows: Bay Window(s), Window Coverings
    • Has basement: No
    • Number of fireplaces: 1
    • Fireplace features: Gas Log, Living Room
    Interior area
    • Total interior livable area: 2,394 sqft

    Property

    Parking
    • Total spaces: 2
    • Parking features: Door-Single, Garage Faces Front, Garage, Garage Door Opener
    • Attached garage spaces: 2
    Features
    • Levels: One
    • Stories: 1
    • Patio & porch: Front Porch, Patio, Covered
    • Exterior features: Garden, Lighting, Rain Gutters, Storage
    • Pool features: None, Community
    • Fencing: Wood
    Lot
    • Size: 8,232 Square Feet
    • Features: Back Yard, Interior Lot, Lawn, Landscaped, Subdivision, Sloped, Sprinkler System, Few Trees
    Details
    • Parcel number: R71555
    • Other equipment: Dehumidifier

    Construction

    Type & style
    • Home type: SingleFamily
    • Architectural style: Traditional,Detached
    • Property subtype: Single Family Residence
    Materials
    • Brick
    • Foundation: Slab
    • Roof: Composition
    Condition
    • Year built: 1994

    Utilities & green energy

    • Sewer: Public Sewer
    • Water: Public
    • Utilities for property: Natural Gas Available, Sewer Available, Separate Meters, Water Available, Cable Available
    Green energy
    • Energy efficient items: Appliances, Thermostat, Water Heater
    • Water conservation: Low-Flow Fixtures

    Community & HOA

    Community
    • Features: Boat Facilities, Golf, Lake, Playground, Park, Pool, Sidewalks, Tennis Court(s), Trails/Paths, Curbs
    • Security: Carbon Monoxide Detector(s), Smoke Detector(s)
    • Subdivision: Trophy Club Village West Sec B
    HOA
    • Has HOA: No
    Location
    • Region: Trophy Club

    Financial & listing details

    • Price per square foot: $238/sqft
    • Tax assessed value: $545,000
    • Annual tax amount: $7,911
    • Date on market: 6/1/2023
    • Cumulative days on market: 4 days
    • Listing terms: Cash,Conventional,VA Loan
    • Exclusions: Cabinets and shelves in office, girls bedroom, nursery, living room and all TV's. Garage shelves and tool racks. Fridge, washer, and dryer.

    Price history

    DateEventPrice
    7/5/2023Sold--
    Source: NTREIS #20342958 Report a problem
    6/8/2023Pending sale$565,000$236/sqft
    Source: NTREIS #20342958 Report a problem
    6/5/2023Contingent$565,000$236/sqft
    Source: NTREIS #20342958 Report a problem
    6/1/2023Listed for sale$565,000+68.7%$236/sqft
    Source: NTREIS #20342958 Report a problem
    9/23/2018Listing removed$335,000$140/sqft
    Source: Momentum Real Estate Group,LLC #13857807 Report a problem
    9/10/2018Pending sale$335,000$140/sqft
    Source: Momentum Real Estate Group,LLC #13857807 Report a problem
    8/31/2018Price change$335,000-1.4%$140/sqft
    Source: Momentum Real Estate Group,LLC #13857807 Report a problem
    8/4/2018Price change$339,900-2.9%$142/sqft
    Source: Momentum Real Estate Group,LLC #13857807 Report a problem
    7/13/2018Price change$349,900-2.8%$146/sqft
    Source: Momentum Real Estate Group,LLC #13857807 Report a problem
    6/26/2018Price change$359,900-2.7%$150/sqft
    Source: Momentum Real Estate Group,LLC #13857807 Report a problem
    6/16/2018Listed for sale$369,900$155/sqft
    Source: Momentum Real Estate Group,LLC #13857807 Report a problem

    Public tax history

    YearProperty taxesTax assessment
    2025$7,993 -7%$545,000 -0.2%
    2024$8,593 +33%$546,283 +26.7%
    2023$6,464 -12.3%$431,160 +10%
    2022$7,368 +4.7%$391,964 +10%
    2021$7,040 +4.9%$356,331 +6.5%
    2020$6,711 +0.5%$334,595 +4.6%
    2019$6,677 +55.7%$320,000 +27.2%
    2018$4,289 -0.3%$251,662 +9.4%
    2017$4,301 $230,000 -2.6%
    2016$4,301 -4%$236,157 +7.3%
    2015$4,478 $220,000 +10%
    2014$4,478 $200,000 +8.7%
    2013$4,478 $184,000
    2012-- $184,000
    2011-- $184,000
    2010-- $184,000 +73.5%
    2009-- $106,058 -40.3%
    2007-- $177,620 -8.8%
    2006$5,236 +10.2%$194,677 +10.6%
    2005$4,749 $176,000
    2004-- $176,000 +23.8%
    2003-- $142,148 -19.2%
    2002-- $175,999 +102.9%
    2001-- $86,758
    Find assessor info on the county website

    Neighborhood: 76262

    Nearby schools

    GreatSchools rating
    Schools provided by the listing agent
    • Elementary: Lakeview
    • Middle: Medlin
    • High: Byron Nelson
    • District: Northwest ISD

    Source: NTREIS. This data may not be complete. We recommend contacting the local school district to confirm school assignments for this home.

    Get a cash offer in 3 minutes
    Find out how much your home could sell for in as little as 3 minutes with a no-obligation cash offer.
    Estimated market value
    $570,100
    Get a cash offer in 3 minutes
    Find out how much your home could sell for in as little as 3 minutes with a no-obligation cash offer.
    Estimated market value
    $570,100