Charming Antique Cape steps from Plymouth Harbor. Steeped in history and beautifully renovated, this timeless 2-bedroom, 2-bath home offers the perfect blend of old-charm and modern comfort. Just a short stroll from Plymouth Harbor, the property features stunning oak fir & pine wood floors with original exposed beams that speak to its !8th-century roots The updated Kitchen is thoughtfully designed with fantasy brown marble countertops & butcher block blending contemporary finishes with classic details, and opens seamlessly into a cozy dining room with wood stove ideal for both everyday living & entertaining. The inviting parlor is a showcasing classic with dental molding & decorative fireplace. With two spacious bedrooms and two tastefully renovated baths, PLUS an office. This home offers comfortable living year-round. Step outside to enjoy a private oasis: a wraparound deck overlooks a long, lush garden with a fire pit area-perfect for evening conversations under the stars.
Sold for $600,000
$600,000
18 South St, Plymouth, MA 02360
2beds
1,703sqft
Single Family Residence
Built in 1722
0.26 Acres Lot
$626,400 Zestimate®
$352/sqft
$3,729 Estimated rent
Home value
$626,400
$576,000 - $683,000
$3,729/mo
Zestimate® history
Owner options
List your home for rent
$3,729/mo
Rent Zestimate®
Find your next renter with Zillow Rental Manager. Plus, with online applications, you can quickly screen prospective tenants – for free.
$3,729/mo
Rent Zestimate®
Refinance and save
$3,805/mo
Est. payment
Refinancing to a lower rate could help reduce your monthly payments and save thousands over the life of the loan.
$3,805/mo
Est. payment
Explore your selling options
Work with a Zillow partner agent
Leverage their expertise and Zillow's premium Showcase listings to get your home seen by more buyers.
Get startedList with your own agent
Get your home in front of millions of buyers by listing it on Zillow.
Learn how to do itSell it yourself
Take full control of how buyers see your home on Zillow by listing For Sale by Owner (FSBO).
List your homeWhat's special
Decorative fireplaceWraparound deckInviting parlorUpdated kitchenLush gardenOriginal exposed beamsPrivate oasis
Zillow last checked:
Listing updated:
Listed by:
Emer McDonough 617-987-7702,
Conway - Hanover 781-826-3131
Bought with:
Lorraine Tarpey
William Raveis R.E. & Home Services
Source: MLS PIN,MLS#: 73396983
Facts & features
Interior
Bedrooms & bathrooms
- Bedrooms: 2
- Bathrooms: 2
- Full bathrooms: 2
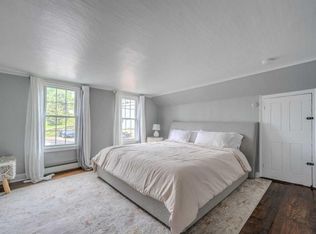
Primary bedroom
- Features: Skylight, Beamed Ceilings, Vaulted Ceiling(s), Flooring - Hardwood
- Level: Second
- Area: 224
- Dimensions: 16 x 14
Bedroom 2
- Features: Beamed Ceilings, Flooring - Hardwood
- Level: Second
- Area: 133
- Dimensions: 14 x 9.5
Primary bathroom
- Features: Yes
Dining room
- Features: Wood / Coal / Pellet Stove, Beamed Ceilings, Decorative Molding
- Level: First
- Area: 258.5
- Dimensions: 23.5 x 11
Kitchen
- Features: Beamed Ceilings, Closet/Cabinets - Custom Built, Flooring - Wood, Dining Area, Countertops - Stone/Granite/Solid, Breakfast Bar / Nook, Open Floorplan, Lighting - Pendant, Lighting - Overhead
- Level: First
- Area: 236.5
- Dimensions: 21.5 x 11
Living room
- Features: Flooring - Wood
- Level: First
- Area: 200
- Dimensions: 16 x 12.5
Heating
- Forced Air, Natural Gas
Cooling
- Window Unit(s)
Appliances
- Included: Gas Water Heater, Range, Refrigerator, Washer, Dryer
- Laundry: Electric Dryer Hookup
Features
- Internet Available - Unknown
- Flooring: Wood, Tile, Hardwood
- Doors: Storm Door(s), French Doors
- Windows: Insulated Windows
- Basement: Sump Pump,Concrete
- Number of fireplaces: 2
- Fireplace features: Dining Room, Living Room
Interior area
- Total structure area: 1,703
- Total interior livable area: 1,703 sqft
- Finished area above ground: 1,703
- Finished area below ground: 1,061
Property
Parking
- Total spaces: 4
- Parking features: Paved Drive, Off Street, Driveway
- Uncovered spaces: 4
Features
- Patio & porch: Deck
- Exterior features: Deck
- Has view: Yes
- View description: Scenic View(s)
- Waterfront features: Harbor, Ocean, Walk to, 1 to 2 Mile To Beach, Beach Ownership(Public)
Lot
- Size: 0.26 Acres
Details
- Parcel number: 5040830
- Zoning: R20S
Construction
Type & style
- Home type: SingleFamily
- Architectural style: Cape,Antique
- Property subtype: Single Family Residence
Materials
- Post & Beam
- Foundation: Concrete Perimeter, Block, Stone, Brick/Mortar, Slab
- Roof: Shingle
Condition
- Year built: 1722
Utilities & green energy
- Electric: 200+ Amp Service
- Sewer: Public Sewer
- Water: Public
- Utilities for property: for Electric Range, for Electric Oven, for Electric Dryer
Green energy
- Energy efficient items: Thermostat
Community & HOA
Community
- Features: Shopping, Park, Walk/Jog Trails, Stable(s), Golf, Medical Facility, Laundromat, Bike Path, Conservation Area, Highway Access, House of Worship, Marina, Public School
- Subdivision: Not Applicable
HOA
- Has HOA: No
Location
- Region: Plymouth
Financial & listing details
- Price per square foot: $352/sqft
- Tax assessed value: $390,600
- Annual tax amount: $5,931
- Date on market: 1/5/2026
Price history
| Date | Event | Price |
|---|---|---|
| 8/21/2025 | Sold | $600,000+3.6%$352/sqft |
Source: MLS PIN #73396983 Report a problem | ||
| 7/3/2025 | Contingent | $579,000$340/sqft |
Source: MLS PIN #73396983 Report a problem | ||
| 6/26/2025 | Listed for sale | $579,000+251.3%$340/sqft |
Source: MLS PIN #73396983 Report a problem | ||
| 3/28/2013 | Sold | $164,800-17.6%$97/sqft |
Source: Public Record Report a problem | ||
| 7/25/2012 | Price change | $199,900-13%$117/sqft |
Source: ERA Belsito & Associates #71172913 Report a problem | ||
| 6/13/2012 | Price change | $229,900+15%$135/sqft |
Source: ERA Belsito & Associates #71172913 Report a problem | ||
| 5/19/2012 | Price change | $199,900-13%$117/sqft |
Source: ERA Belsito & Associates, Inc. #71172913 Report a problem | ||
| 11/16/2011 | Price change | $229,900-8%$135/sqft |
Source: ERA Belsito & Associates #71172913 Report a problem | ||
| 8/18/2011 | Price change | $249,900-9.1%$147/sqft |
Source: ERA Belsito & Associates #71172913 Report a problem | ||
| 5/19/2011 | Price change | $274,900-8.1%$161/sqft |
Source: ERA Belsito & Associates #71172913 Report a problem | ||
| 3/9/2011 | Price change | $299,000-6.2%$176/sqft |
Source: ERA Belsito & Associates #71172913 Report a problem | ||
| 12/25/2010 | Listed for sale | $318,900-1.8%$187/sqft |
Source: Steven Belsito #71172913 Report a problem | ||
| 11/21/2010 | Listing removed | $324,900$191/sqft |
Source: Christopher D Anna #71103733 Report a problem | ||
| 7/3/2010 | Listed for sale | $324,900+231.5%$191/sqft |
Source: Christopher D Anna #71103733 Report a problem | ||
| 9/23/1993 | Sold | $98,000$58/sqft |
Source: Public Record Report a problem | ||
| 4/10/1992 | Sold | $98,000$58/sqft |
Source: Public Record Report a problem | ||
Public tax history
| Year | Property taxes | Tax assessment |
|---|---|---|
| 2025 | $5,931 +5.3% | $467,400 +6.8% |
| 2024 | $5,633 +0.7% | $437,700 +7.2% |
| 2023 | $5,596 -2.8% | $408,200 +9.4% |
| 2022 | $5,757 +2.8% | $373,100 +7.7% |
| 2021 | $5,599 +2.7% | $346,500 +3.9% |
| 2020 | $5,454 -0.1% | $333,600 +1.1% |
| 2019 | $5,457 +5.3% | $329,900 +4.8% |
| 2018 | $5,182 +4.8% | $314,800 +5.6% |
| 2017 | $4,944 +1.9% | $298,200 |
| 2016 | $4,852 +4.7% | $298,200 |
| 2015 | $4,634 +5.1% | $298,200 +2.3% |
| 2014 | $4,410 +8.2% | $291,500 +3.3% |
| 2013 | $4,074 +1% | $282,300 -3.2% |
| 2012 | $4,034 -5.8% | $291,500 -11.2% |
| 2011 | $4,281 +5% | $328,300 |
| 2010 | $4,077 +1.4% | $328,300 -9.6% |
| 2009 | $4,020 +13.7% | $363,100 +6% |
| 2008 | $3,537 +5.9% | $342,400 -0.4% |
| 2007 | $3,339 -5.6% | $343,900 -3.9% |
| 2006 | $3,536 +20.1% | $357,900 +26.8% |
| 2005 | $2,944 -5.1% | $282,300 +7.5% |
| 2004 | $3,101 +4.8% | $262,600 +9.1% |
| 2003 | $2,959 +17.3% | $240,600 +55.5% |
| 2001 | $2,522 +11.4% | $154,700 +26.4% |
| 1999 | $2,263 | $122,400 |
Find assessor info on the county website
Neighborhood: Plymouth Center
Nearby homes
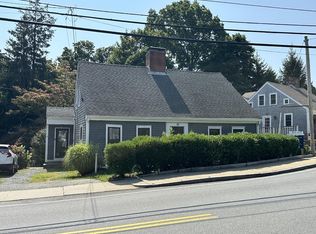
- $488,5003 bd2 ba1.5k sqft14 South St, Plymouth, MA 02360Off Market
- $807,9005 bd3 ba2.4k sqft14-16 South St, Plymouth, MA 02360Off Market
- $780,0005 bd3 ba2.4k sqft14-16 South St, Plymouth, MA 02360Sold
- $752,7009 bd2 ba2.1k sqft67 Pleasant St, Plymouth, MA 02360Off Market
- $--3 bd1 ba1k sqft67 Pleasant St #1, Plymouth, MA 02360Off Market
- $--3 bd1 ba1.2k sqft67 Pleasant St #2, Plymouth, MA 02360Off Market
- $586,8004 bd1 ba1.6k sqft22 South St, Plymouth, MA 02360Off Market
- $555,1002 bd1 ba1k sqft10 South St, Plymouth, MA 02360Off Market
Nearby schools
GreatSchools rating
- 8/10Nathaniel Morton Elementary SchoolGrades: K-5Distance: 0.2 mi
- 5/10Plymouth Community Intermediate SchoolGrades: 6-8Distance: 2 mi
- 5/10Plymouth North High SchoolGrades: 9-12Distance: 0.7 mi
Schools provided by the listing agent
- Elementary: Morton
- Middle: Rising Tide
- High: Plymouth North
Source: MLS PIN. This data may not be complete. We recommend contacting the local school district to confirm school assignments for this home.
Get a cash offer in 3 minutes
Find out how much your home could sell for in as little as 3 minutes with a no-obligation cash offer.
Estimated market value
$626,400
Get a cash offer in 3 minutes
Find out how much your home could sell for in as little as 3 minutes with a no-obligation cash offer.
Estimated market value
$626,400
Nearby cities
Nearby neighborhoods
Nearby zip codes
Other Plymouth Topics
