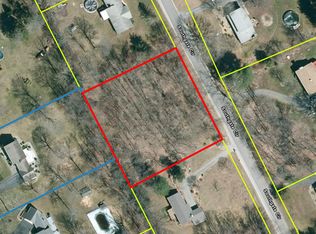
Skip main navigation
Sold for $429,000
  • $429,000

    18 Southgate Circle, Franklin, CT 06254

    4beds
    3,859sqft
    Single Family Residence
    Built in 1973
    1.12 Acres Lot
    $496,400 Zestimate®
    $111/sqft
    $3,661 Estimated rent

    Home value

    $496,400

    $467,000 - $526,000

    $3,661/mo

    Zestimate® history
    Loading
    Loading...

    Owner options

    List your home for rent

    $3,661/mo

    Rent Zestimate®

    Find your next renter with Zillow Rental Manager. Plus, with online applications, you can quickly screen prospective tenants – for free.

    Learn more

    $3,661/mo

    Rent Zestimate®

    Refinance and save

    $2,910/mo

    Est. payment

    Refinancing to a lower rate could help reduce your monthly payments and save thousands over the life of the loan.

    See today's rates

    $2,910/mo

    Est. payment

    Explore your selling options

    Work with a Zillow partner agent

    Leverage their expertise and Zillow's premium Showcase listings to get your home seen by more buyers.

    Get started

    List with your own agent

    Get your home in front of millions of buyers by listing it on Zillow.

    Learn how to do it

    Sell it yourself

    Take full control of how buyers see your home on Zillow by listing For Sale by Owner (FSBO).

    List your home

    What's special

    Billiards areaWet barHome theaterDedicated roomLarge drivewayPlenty of parking
    It's baaack ! Because of unable to fincance due to the Hubbard clause falling through it's once again available for you. Believe it or not, this 2,450 sq. ft. home is going to pay you to live there ! Yep, that's right - you'll own the solar panels (not lease them). There has been more power generation than what has been consumed in the last two years and no oil has been used ! The 4 bedrooms plus with 2 full bathrooms have plenty of area in all directions, no small bedrooms here ! There are two separate living rooms and a dedicated room for your home office if needed for those of you who are presently using the dining room table as your office. There are automated remote utilities controls, monitoring and adjustments to your temperature can be made from anywhere in the world. The lower level is another place where you'll spend a lot of time with the 1,400 sq. ft. home theater set up, wet bar and billiards area. There is room for plenty of parking with the 2 car attached garage and large driveway. There is an oversized two story shed. You'll also be getting a 2 year old roof. Must be seen while still available to be fully appreciated. Schedule your showing today.

    Zillow last checked:

    Listing updated:

    Listed by:

    Donald Miller 860-861-5609,

    Berkshire Hathaway NE Prop. 860-536-4906

    Bought with:

    Nina M. Beebe, RES.0800327

    RE/MAX on the Bay

    Source: Smart MLS,MLS#: 170595552MLS Logo

    Facts & features

    Interior

    Bedrooms & bathrooms
    • Bedrooms: 4
    • Bathrooms: 2
    • Full bathrooms: 2
    Rooms
    • Room types: Bonus Room, Roughed-In Bath
    Primary bedroom
    • Level: Upper
    • Area: 392 Square Feet
    • Dimensions: 14 x 28
    Bedroom
    • Level: Upper
    • Area: 144 Square Feet
    • Dimensions: 12 x 12
    Bedroom
    • Level: Upper
    • Area: 144 Square Feet
    • Dimensions: 12 x 12
    Bedroom
    • Level: Upper
    • Area: 120 Square Feet
    • Dimensions: 10 x 12
    Bathroom
    • Features: Tub w/Shower
    • Level: Main
    Bathroom
    • Level: Upper
    • Area: 80 Square Feet
    • Dimensions: 8 x 10
    Family room
    • Features: Pellet Stove
    • Level: Main
    • Area: 221 Square Feet
    • Dimensions: 13 x 17
    Kitchen
    • Features: Dining Area
    • Level: Main
    • Area: 286 Square Feet
    • Dimensions: 22 x 13
    Living room
    • Level: Main
    • Area: 340 Square Feet
    • Dimensions: 17 x 20
    Office
    • Level: Main
    • Area: 156 Square Feet
    • Dimensions: 12 x 13
    Rec play room
    • Level: Lower
    • Area: 280 Square Feet
    • Dimensions: 14 x 20
    Rec play room
    • Level: Lower
    • Area: 420 Square Feet
    • Dimensions: 14 x 30
    Heating
    • Heat Pump, Wood/Coal Stove, Electric, Oil, Solar, Wood
    Cooling
    • Ductless
    Appliances
    • Included: Oven/Range, Range Hood, Refrigerator, Water Heater, Electric Water Heater
    • Laundry: Upper Level
    Features
    • Wired for Data, Smart Thermostat
    • Windows: Thermopane Windows
    • Basement: Full,Partially Finished,Liveable Space
    • Attic: Walk-up
    • Number of fireplaces: 1
    • Fireplace features: Insert
    Interior area
    • Total structure area: 3,859
    • Total interior livable area: 3,859 sqft
    • Finished area above ground: 2,459
    • Finished area below ground: 1,400

    Property

    Parking
    • Total spaces: 6
    • Parking features: Attached, Driveway, Off Street
    • Attached garage spaces: 2
    • Has uncovered spaces: Yes
    Features
    • Has private pool: Yes
    • Pool features: Above Ground
    • Fencing: Partial
    Lot
    • Size: 1.12 Acres
    • Features: Open Lot, Cleared, Sloped
    Details
    • Parcel number: 1477683
    • Zoning: R080

    Construction

    Type & style
    • Home type: SingleFamily
    • Architectural style: Colonial
    • Property subtype: Single Family Residence
    Materials
    • Vinyl Siding
    • Foundation: Concrete Perimeter
    • Roof: Asphalt
    Condition
    • New construction: No
    • Year built: 1973

    Utilities & green energy

    • Sewer: Septic Tank
    • Water: Well
    Green energy
    • Energy efficient items: Thermostat, Windows
    • Energy generation: Solar

    Community & HOA

    Community
    • Subdivision: North Franklin
    HOA
    • Has HOA: No
    Location
    • Region: North Franklin

    Financial & listing details

    • Price per square foot: $111/sqft
    • Tax assessed value: $209,270
    • Annual tax amount: $4,807
    • Date on market: 3/12/2024

    Price history

    DateEventPrice
    3/8/2024Sold$429,000$111/sqft
    Source: Smart MLS #170595552 Report a problem
    2/5/2024Pending sale$429,000$111/sqft
    Source: Smart MLS #170595552 Report a problem
    1/23/2024Price change$429,000-2.3%$111/sqft
    Source: Smart MLS #170595552 Report a problem
    1/12/2024Price change$439,000-3.5%$114/sqft
    Source: Smart MLS #170595552 Report a problem
    12/16/2023Price change$455,000+3.6%$118/sqft
    Source: Smart MLS #170595552 Report a problem
    11/21/2023Pending sale$439,000$114/sqft
    Source: Smart MLS #170595552 Report a problem
    9/14/2023Contingent$439,000$114/sqft
    Source: Smart MLS #170595552 Report a problem
    9/6/2023Listed for sale$439,000+124%$114/sqft
    Source: Smart MLS #170595552 Report a problem
    12/20/2010Listing removed$196,000$51/sqft
    Source: Fannie Mae #N304796 Report a problem
    12/17/2010Listed for sale$196,000$51/sqft
    Source: Fannie Mae #N304796 Report a problem
    12/15/2010Sold$196,000-2%$51/sqft
    Source: Smart MLS #N304796 Report a problem
    9/5/2010Pending sale$199,900$52/sqft
    Source: Calcagni Associates #N304796 Report a problem
    7/17/2010Price change$199,900-4.8%$52/sqft
    Source: foreclosure.com Report a problem
    7/11/2010Listed for sale--
    Source: foreclosure.com Report a problem
    1/9/2010Listing removed$209,900$54/sqft
    Source: Lott Realty llc #E233780 Report a problem
    11/26/2009Price change$209,900-8.7%$54/sqft
    Source: Lott Realty llc #E233780 Report a problem
    10/20/2009Listed for sale$229,900+187.4%$60/sqft
    Source: Lott Realty llc #E233780 Report a problem
    4/22/1999Sold$80,000$21/sqft
    Source: Public Record Report a problem

    Public tax history

    YearProperty taxesTax assessment
    2025$6,001 +4.9%$282,380
    2024$5,718 +19%$282,380 +34.9%
    2023$4,807 $209,270
    2022$4,807 +5.1%$209,270 +5.1%
    2021$4,575 -1.1%$199,180
    2020$4,625 -2.1%$199,180
    2019$4,725 +0.1%$199,180 +8.6%
    2018$4,719 +2%$183,490
    2017$4,628 +0%$183,490 +0%
    2016$4,626 +2%$183,430
    2015$4,534 +2.9%$183,430 +2.9%
    2014$4,405 +2.5%$178,180 -10.7%
    2013$4,298 +3.9%$199,540 +1.5%
    2012$4,135 +2.5%$196,520 +0%
    2011$4,035 +5.1%$196,450
    2010$3,839 +1.3%$196,450
    2009$3,790 +7.7%$196,450 +28.4%
    2008$3,518 $152,940
    2007$3,518 -2.7%$152,940
    2006$3,614 +2.1%$152,940
    2005$3,538 +12.7%$152,940 +0.5%
    2004$3,139 +8.2%$152,140 +38%
    2003$2,900 -3.5%$110,260 +0.1%
    2001$3,006 +4.6%$110,100 -19.7%
    1995$2,873 $137,130
    Find assessor info on the county website

    Neighborhood: 06254

    Nearby schools

    GreatSchools rating
    Schools provided by the listing agent
    • Elementary: Franklin

    Source: Smart MLS. This data may not be complete. We recommend contacting the local school district to confirm school assignments for this home.

    Get pre-qualified for a loan
    At Zillow Home Loans, we can pre-qualify you in as little as 5 minutes with no impact to your credit score.

    An equal housing lender. NMLS #10287.

    Sell for more on Zillow
    Get a Zillow Showcase℠ listing at no additional cost and you could sell for .
    $496,400
    2% more
    +$9,928
    With Zillow Showcase(estimated)
    $506,328