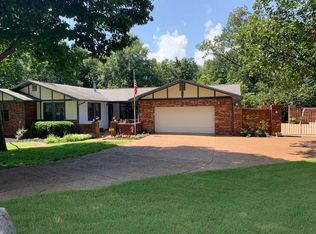
EAGLE MOUNTAIN, Beautiful and elegant Brick home tucked under the big shade trees on .88 acre lot. You will see attention to detail from the time you arrive with a clean yard and flower beds and a sprinkler system to keep it watered. An attached over-sized 2 car garage has a pull-down to access the floored attic.Total of 4 cars including the detached garage/shop The home is a total of 4100 square feet on one level but could be used as the main home of 2,600 sq ft and a guest house, or mother-in-law quarters or a rental Etc.. It has a full kitchen, living-room, two bedrooms, 2 baths and laundry room, 1500 sq ft. The main home has vaulted living room with wood burning fireplace and built in bookcases on each side. Beautiful hardwood and tile floors throughout. You will love the kitchen with all the beautiful oak cabinets and Quartz counter tops, large pantry, gas cook stove, with down draft. Spacious Main bedroom with main bath and jetted tub, double sinks, and walk-in closet. Two bedrooms with a Jack and Jill bath. Crown molding throughout the home, extra insulation, Anderson windows and doors, very energy efficient. Large work shop heated and cooled. Extra storage Bldg.
Closed
$475,000
18 Southridge Ct, Batesville, AR 72501
5beds
4,163sqft
Single Family Residence
Built in 1990
0.88 Acres Lot
$481,000 Zestimate®
$114/sqft
$2,974 Estimated rent
Home value
$481,000
Estimated sales range
Not available
$2,974/mo
Zestimate® history
Owner options
List your home for rent
$2,974/mo
Rent Zestimate®
Find your next renter with Zillow Rental Manager. Plus, with online applications, you can quickly screen prospective tenants – for free.
$2,974/mo
Rent Zestimate®
Refinance and save
$2,415/mo
Est. payment
Refinancing to a lower rate could help reduce your monthly payments and save thousands over the life of the loan.
$2,415/mo
Est. payment
Explore your selling options
Work with a Zillow partner agent
Leverage their expertise and Zillow's premium Showcase listings to get your home seen by more buyers.
Get startedList with your own agent
Get your home in front of millions of buyers by listing it on Zillow.
Learn how to do itSell it yourself
Take full control of how buyers see your home on Zillow by listing For Sale by Owner (FSBO).
List your homeWhat's special
Walk-in closetBig shade treesJetted tubDouble sinksExtra insulationWood burning fireplaceBrick home
Zillow last checked:
Listing updated:
Listed by:
Carolyn S Hall 870-307-1106,
Preferred Realty
Bought with:
Tammy Pearce, AR
Century 21 Portfolio-Bold
Source: CARMLS,MLS#: 25038873
Facts & features
Interior
Bedrooms & bathrooms
- Bedrooms: 5
- Bathrooms: 5
- Full bathrooms: 4
- 1/2 bathrooms: 1
Rooms
- Room types: Great Room, Office/Study, In-Law Quarters, Other (see remarks)
Dining room
- Features: Separate Dining Room, Kitchen/Dining Combo, Living/Dining Combo, Breakfast Bar
Heating
- Natural Gas
Cooling
- Electric
Appliances
- Included: Gas Range, Refrigerator, Plumbed For Ice Maker, Gas Water Heater
- Laundry: Washer Hookup, Electric Dryer Hookup, Laundry Room
Features
- Built-in Features, Ceiling Fan(s), Walk-in Shower, Breakfast Bar, Kit Counter-Quartz, Pantry, Sheet Rock, Sheet Rock Ceiling, Vaulted Ceiling(s), 5 Bedrooms Same Level
- Flooring: Wood, Tile, Luxury Vinyl
- Doors: Insulated Doors
- Windows: Insulated Windows, Skylight(s)
- Basement: None
- Has fireplace: Yes
- Fireplace features: Woodburning-Site-Built, Blower Fan, Glass Doors
Interior area
- Total structure area: 4,163
- Total interior livable area: 4,163 sqft
Property
Parking
- Total spaces: 4
- Parking features: Garage, Detached, Garage Door Opener, Four Car or More
- Has garage: Yes
Accessibility
- Accessibility features: Customized Wheelchair Accessible
Features
- Levels: One
- Stories: 1
- Patio & porch: Patio, Porch
- Exterior features: Storage, Rain Gutters, Shop
Lot
- Size: 0.88 Acres
- Dimensions: 198 x 190 x 176 x 260
- Features: Level, Extra Landscaping, Subdivided
Details
- Parcel number: 11042310025
Construction
Type & style
- Home type: SingleFamily
- Property subtype: Single Family Residence
Materials
- Metal/Vinyl Siding, Spray Foam Insulation
- Foundation: Slab/Crawl Combination
- Roof: Shingle
Condition
- New construction: No
- Year built: 1990
Utilities & green energy
- Electric: Elec-Municipal (+Entergy)
- Gas: Gas-Natural
- Sewer: Public Sewer
- Water: Public
- Utilities for property: Natural Gas Connected, Cable Connected
Green energy
- Energy efficient items: Doors, Insulation, Ridge Vents/Caps, High Efficiency Gas Furn, Thermostat
Community & HOA
Community
- Subdivision: SOUTHRIDGE
HOA
- Has HOA: Yes
- HOA fee: $189 annually
Location
- Region: Batesville
Financial & listing details
- Price per square foot: $114/sqft
- Tax assessed value: $457,200
- Annual tax amount: $2,758
- Date on market: 9/28/2025
- Listing terms: VA Loan,FHA,Conventional,Cash
- Road surface type: Paved
Price history
| Date | Event | Price |
|---|---|---|
| 10/31/2025 | Sold | $475,000-4%$114/sqft |
Source:  CARMLS #25038873 Report a problem CARMLS #25038873 Report a problem | ||
| 10/16/2025 | Contingent | $495,000$119/sqft |
Source: CARMLS #25038873 Report a problem | ||
| 9/28/2025 | Listed for sale | $495,000+207.5%$119/sqft |
Source: CARMLS #25038873 Report a problem | ||
| 6/20/1993 | Sold | $161,000+8.2%$39/sqft |
Source: Public Record Report a problem | ||
| 3/27/1992 | Sold | $148,818$36/sqft |
Source: Public Record Report a problem | ||
Public tax history
| Year | Property taxes | Tax assessment |
|---|---|---|
| 2025 | $2,658 -3.6% | $61,070 |
| 2024 | $2,758 -2.6% | $61,070 |
| 2023 | $2,833 -1.7% | $61,070 |
| 2022 | $2,883 | $61,070 |
| 2021 | $2,883 | $61,070 |
| 2020 | $2,883 -0.4% | $61,070 -2.6% |
| 2019 | $2,896 -0.9% | $62,730 |
| 2018 | $2,921 +1.3% | $62,730 |
| 2017 | $2,884 | $62,730 |
| 2016 | $2,884 +0.9% | $62,730 |
| 2015 | $2,859 -0.9% | $62,730 +2.3% |
| 2014 | $2,884 | $61,306 |
| 2013 | $2,884 | $61,306 |
| 2012 | $2,884 | $61,306 |
| 2011 | $2,884 +0.9% | $61,306 |
| 2010 | $2,859 +1.3% | $61,306 |
| 2009 | $2,823 -1.5% | $61,306 -3.2% |
| 2008 | $2,866 | $63,364 |
Find assessor info on the county website
Neighborhood: 72501
Nearby homes
- $394,300-- bd2 ba2.9k sqft14 Southridge Ct, Batesville, AR 72501Off Market
- $461,700-- bd3 ba2.9k sqft22 Southridge Ct, Batesville, AR 72501Off Market
- $376,9004 bd3 ba2.9k sqft23 Southridge Ct, Batesville, AR 72501Off Market
- $442,300-- bd2 ba2.9k sqft19 Southridge Ct, Batesville, AR 72501Off Market
- $559,8004 bd5 ba4.1k sqft15 Southridge Ct, Batesville, AR 72501Off Market
- $763,6005 bd5 ba6.5k sqft11 Southridge Ct, Batesville, AR 72501Off Market
- $491,800-- bd2 ba3.4k sqft790 Eagle Mountain Blvd, Batesville, AR 72501Off Market
- $65,500-- bd-- ba-- sqft7 Southridge Ct, Batesville, AR 72501Off Market
Nearby schools
GreatSchools rating
- 6/10Eagle Mountain Magnet SchoolGrades: PK-5Distance: 0.7 mi
- 5/10Batesville Junior High SchoolGrades: 6-8Distance: 1.1 mi
- 7/10Batesville High SchoolGrades: 9-12Distance: 1.3 mi
Schools provided by the listing agent
- Elementary: Batesville
- Middle: Batesville
- High: Batesville
Source: CARMLS. This data may not be complete. We recommend contacting the local school district to confirm school assignments for this home.


Get pre-qualified for a loan
At Zillow Home Loans, we can pre-qualify you in as little as 5 minutes with no impact to your credit score.An equal housing lender. NMLS #10287.
- Arkansas
- Independence County
- Batesville
- 72501
- 18 Southridge Ct
Nearby cities
Nearby neighborhoods
Nearby zip codes
Other Batesville Topics
