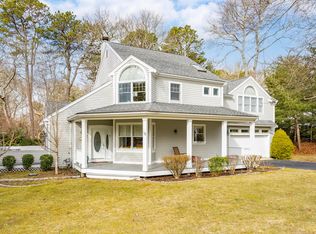
Casual elegance is yours in this exquisite home in the waterfront community of Water-By-Estates. Enjoy the Flax Pond beach just across the road along with tennis courts and play area. The living room features a contemporary fireplace, & vaulted ceilings The doors to the deck invite the outside in, The kitchen includes a walk-in pantry & delightful breakfast nook with window seats. Other main floor offerings include dining room, office/bedroom, powder room & laundry room. The 2nd floor features 3 bedrooms including a primary suite with walk-in closet, private bath and vaulted ceilings. The most amazing and expansive lower level is finished to perfection with plenty of room to host family and friends, A bar, including sink, microwave and refrigerator will make entertaining fun. Central air conditioning, covered porch, two car garage, irrigation, outdoor shower, garden house and professionally landscaped yard. First day for showings is March 20.. Please confirm all information herein.
Sold for $1,075,000
$1,075,000
18 Southview Way, Falmouth, MA 02540
4beds
3,660sqft
Single Family Residence
Built in 1991
0.41 Acres Lot
$-- Zestimate®
$294/sqft
$-- Estimated rent
Home value
Not available
Estimated sales range
Not available
Not available
Zestimate® history
Owner options
List your home for rent
Find your next renter with Zillow Rental Manager. Plus, with online applications, you can quickly screen prospective tenants – for free.
Refinance and save
$6,477/mo
Est. payment
Refinancing to a lower rate could help reduce your monthly payments and save thousands over the life of the loan.
$6,477/mo
Est. payment
Explore your selling options
Work with a Zillow partner agent
Leverage their expertise and Zillow's premium Showcase listings to get your home seen by more buyers.
Get startedList with your own agent
Get your home in front of millions of buyers by listing it on Zillow.
Learn how to do itSell it yourself
Take full control of how buyers see your home on Zillow by listing For Sale by Owner (FSBO).
List your homeWhat's special
Zillow last checked:
Listing updated:
Listed by:
Donna Sawyer 508-654-4359,
Sotheby's International Realty 508-548-2522
Bought with:
Collin Fishman
Coldwell Banker Realty - Boston
Source: MLS PIN,MLS#: 73214280
Facts & features
Interior
Bedrooms & bathrooms
- Bedrooms: 4
- Bathrooms: 4
- Full bathrooms: 2
- 1/2 bathrooms: 2
Primary bedroom
- Features: Bathroom - Full, Vaulted Ceiling(s), Walk-In Closet(s), Closet
- Level: Second
Bedroom 2
- Features: Closet, Flooring - Wood
- Level: First
Bedroom 3
- Features: Closet
- Level: Second
Bedroom 4
- Features: Closet
- Level: Second
Dining room
- Features: Flooring - Hardwood, Wainscoting
- Level: First
Family room
- Features: Bathroom - Half, Wet Bar
- Level: Basement
Kitchen
- Features: Flooring - Stone/Ceramic Tile, Window(s) - Bay/Bow/Box, Dining Area, Pantry, Countertops - Stone/Granite/Solid
- Level: First
Living room
- Features: Cathedral Ceiling(s), Flooring - Hardwood, Balcony / Deck, Deck - Exterior, Exterior Access
- Level: First
Heating
- Baseboard, Natural Gas
Cooling
- Central Air
Appliances
- Included: Gas Water Heater
- Laundry: First Floor
Features
- Flooring: Wood, Tile
- Windows: Insulated Windows
- Basement: Full,Finished,Interior Entry,Bulkhead,Radon Remediation System
- Number of fireplaces: 1
- Fireplace features: Living Room
Interior area
- Total structure area: 3,660
- Total interior livable area: 3,660 sqft
Property
Parking
- Total spaces: 6
- Parking features: Attached, Garage Door Opener, Garage Faces Side, Paved Drive, Off Street
- Attached garage spaces: 2
- Uncovered spaces: 4
Features
- Patio & porch: Porch
- Exterior features: Porch, Storage, Professional Landscaping, Sprinkler System, Outdoor Shower
- Waterfront features: Lake/Pond, Direct Access, Walk to, 0 to 1/10 Mile To Beach, Beach Ownership(Association)
Lot
- Size: 0.41 Acres
- Features: Corner Lot, Level
Details
- Parcel number: 28 S:05 P:011 L:134,2307462
- Zoning: RA
Construction
Type & style
- Home type: SingleFamily
- Architectural style: Contemporary
- Property subtype: Single Family Residence
Materials
- Frame
- Foundation: Concrete Perimeter
- Roof: Shingle
Condition
- Year built: 1991
Utilities & green energy
- Sewer: Private Sewer
- Water: Public
Community & HOA
Community
- Features: Shopping, Tennis Court(s), Park, Walk/Jog Trails, Golf, Conservation Area
- Subdivision: By-Water_Estates
HOA
- Has HOA: Yes
- HOA fee: $350 monthly
Location
- Region: Falmouth
Financial & listing details
- Price per square foot: $294/sqft
- Tax assessed value: $766,900
- Annual tax amount: $5,307
- Date on market: 1/24/2026
- Listing terms: Contract
- Road surface type: Paved
Price history
| Date | Event | Price |
|---|---|---|
| 4/10/2024 | Sold | $1,075,000+7.5%$294/sqft |
Source: MLS PIN #73214280 Report a problem | ||
| 3/20/2024 | Listed for sale | $1,000,000$273/sqft |
Source: MLS PIN #73214280 Report a problem | ||
Public tax history
Tax history is unavailable.
Neighborhood: East Falmouth
Nearby homes
- $1,075,0004 bd4 ba3.6k sqft18 Southview Way, East Falmouth, MA 02536Sold
- $1,298,4004 bd3 ba3k sqft10 Deolinda Pl, East Falmouth, MA 02536Off Market

- $1,200-- bd-- ba-- sqft10 Deolinda Pl, East Falmouth, MA 02536Off Market
- $1,095,9004 bd3 ba2.6k sqft10 Southview Way, East Falmouth, MA 02536Off Market
- $923,0003 bd3 ba2.2k sqft9 Deolinda Pl, East Falmouth, MA 02536Off Market
- $1,531,6004 bd4 ba3.4k sqft30 Southview Way, East Falmouth, MA 02536Off Market
- $1,310,1004 bd3 ba2.7k sqft55 Luciano Botelho Way, East Falmouth, MA 02536Off Market
- $933,1003 bd2 ba2.3k sqft18 Deolinda Pl, East Falmouth, MA 02536Off Market
Nearby schools
GreatSchools rating
- 7/10Teaticket Elementary SchoolGrades: K-4Distance: 2 mi
- 5/10Lawrence SchoolGrades: 7-8Distance: 3.5 mi
- 6/10Falmouth High SchoolGrades: 9-12Distance: 2 mi


Get pre-qualified for a loan
At Zillow Home Loans, we can pre-qualify you in as little as 5 minutes with no impact to your credit score.An equal housing lender. NMLS #10287.
- Massachusetts
- Barnstable County
- Falmouth
- 02540
- East Falmouth
- 18 Southview Way
