Skip main navigation
Closed
  • Listed by: Coldwell Banker Realty - Gundaker • Mike J Faszold • 636-442-3433
    Bought with: CityScapes Realty
    Price Unknown

    18 Spencers Xing, Saint Peters, MO 63376

    3beds
    2,948sqft
    Single Family Residence
    Built in 1982
    10,105 Square Feet Lot
    $350,000 Zestimate®
    $--/sqft
    $2,197 Estimated rent

    Home value

    $350,000

    $329,000 - $371,000

    $2,197/mo

    Zestimate® history
    Loading
    Loading...

    Owner options

    List your home for rent

    $2,197/mo

    Rent Zestimate®

    Find your next renter with Zillow Rental Manager. Plus, with online applications, you can quickly screen prospective tenants – for free.

    Learn more

    $2,197/mo

    Rent Zestimate®

    Refinance and save

    Refinancing to a lower rate could help reduce your monthly payments and save thousands over the life of the loan.

    See today's rates

    Explore your selling options

    Work with a Zillow partner agent

    Leverage their expertise and Zillow's premium Showcase listings to get your home seen by more buyers.

    Get started

    List with your own agent

    Get your home in front of millions of buyers by listing it on Zillow.

    Learn how to do it

    Sell it yourself

    Take full control of how buyers see your home on Zillow by listing For Sale by Owner (FSBO).

    List your home

    What's special

    Solar panelsModern finishesQuality appliances
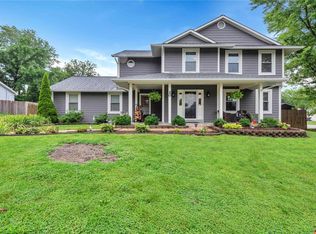
    Welcome to 18 Spencer Crossing! This beautifully maintained 3-bedroom, 2-bath ranch offers the perfect blend of modern updates, energy efficiency, and an unbeatable St. Peters location. Nestled in the desirable Spencer Creek neighborhood, you'll enjoy easy access to nearby parks, scenic walking and hiking trails, and all the conveniences the area has to offer. The updated kitchen, renovated in 2020, features modern finishes, quality appliances, and a functional layout ideal for everyday living and entertaining. The home also includes a finished lower level, providing additional living space for a family room, recreation area, home office, or workout room. Designed with efficiency in mind, this home is loaded with valuable upgrades including solar panels, a high-efficiency HVAC system, tankless water heater, and water treatment system. These features help maximize comfort while reducing monthly utility costs. A cozy fireplace adds warmth and character to the main living area. If you're looking for a move-in-ready home with modern updates, lower energy costs, and a fantastic location close to parks and trails, 18 Spencer Crossing is a must-see.

    Zillow last checked:

    Listing updated:

    Listed by:

    Mike J Faszold 636-442-3433,

    Coldwell Banker Realty - Gundaker

    Bought with:

    Travis R Krutil, 2025013571

    CityScapes Realty

    Source: MARIS,MLS#: 26045584MLS LogoOriginating MLS: St. Louis Association of REALTORS

    Facts & features

    Interior

    Bedrooms & bathrooms
    • Bedrooms: 3
    • Bathrooms: 2
    • Full bathrooms: 2
    • Main level bathrooms: 2
    • Main level bedrooms: 3
    Primary bedroom
    • Features: Floor Covering: Carpeting
    • Level: Main
    • Area: 204
    • Dimensions: 12x17
    Bedroom 2
    • Features: Floor Covering: Luxury Vinyl Plank
    • Level: Main
    • Area: 120
    • Dimensions: 10x12
    Bedroom 3
    • Level: Main
    • Area: 110
    • Dimensions: 10x11
    Primary bathroom
    • Level: Main
    • Area: 40
    • Dimensions: 5x8
    Family room
    • Features: Floor Covering: Luxury Vinyl Plank
    • Level: Main
    • Area: 320
    • Dimensions: 16x20
    Kitchen
    • Features: Floor Covering: Carpeting
    • Level: Main
    • Area: 300
    • Dimensions: 20x15
    Heating
    • Forced Air, Natural Gas
    Cooling
    • Ceiling Fan(s), Central Air, Gas
    Appliances
    • Included: Stainless Steel Appliance(s), Dishwasher, Disposal, Humidifier, Free-Standing Gas Oven, Range Hood, Tankless Water Heater, Water Softener
    • Laundry: In Basement, Electric Dryer Hookup, Washer Hookup
    Features
    • Beamed Ceilings, Eat-in Kitchen, Entrance Foyer, Granite Counters, Kitchen Island, Open Floorplan, Recessed Lighting, Smart Thermostat, Vaulted Ceiling(s)
    • Flooring: Carpet, Plank, Vinyl
    • Doors: Panel Door(s)
    • Windows: Double Pane Windows
    • Basement: Concrete,Finished,Sump Pump
    • Number of fireplaces: 1
    • Fireplace features: Wood Burning
    Interior area
    • Total structure area: 2,948
    • Total interior livable area: 2,948 sqft
    • Finished area above ground: 1,492
    • Finished area below ground: 1,456

    Property

    Parking
    • Total spaces: 2
    • Parking features: Concrete, Garage, Garage Door Opener, Garage Faces Front
    • Attached garage spaces: 2
    Features
    • Levels: One
    • Patio & porch: Front Porch
    • Fencing: Back Yard
    Lot
    • Size: 10,105 Square Feet
    • Dimensions: 79 x 99 x 74 x 44 x 116
    • Features: Back Yard, Front Yard
    Details
    • Additional structures: Shed(s)
    • Parcel number: 201085384000139.0000000
    • Special conditions: Standard
    • Other equipment: Air Purifier

    Construction

    Type & style
    • Home type: SingleFamily
    • Architectural style: Ranch
    • Property subtype: Single Family Residence
    Materials
    • Blown-In Insulation, HardiPlank Type
    • Foundation: Concrete Perimeter
    • Roof: Asphalt
    Condition
    • Updated/Remodeled
    • New construction: No
    • Year built: 1982

    Utilities & green energy

    • Electric: Single Phase, 220 Volts
    • Sewer: Public Sewer
    • Water: Public
    • Utilities for property: Cable Connected, Electricity Connected, Natural Gas Connected, Phone Available, Sewer Connected, Underground Utilities
    Green energy
    • Energy efficient items: HVAC, Solar, Thermostat, Water Heater

    Community & HOA

    Community
    • Security: Smoke Detector(s)
    • Subdivision: Spencer Creek South Village #10
    HOA
    • Has HOA: No
    Location
    • Region: Saint Peters

    Financial & listing details

    • Tax assessed value: $280,259
    • Annual tax amount: $3,704
    • Date on market: 8/5/2026
    • Cumulative days on market: 1 day
    • Listing terms: Cash,Conventional,FHA,VA Loan
    • Ownership: Private
    • Electric utility on property: Yes
    • Road surface type: Asphalt

    Price history

    DateEventPrice
    8/18/2026Sold--
    Source: MARIS #26045584 Report a problem
    8/7/2026Pending sale$330,000$112/sqft
    Source: MARIS #26045584 Report a problem
    8/5/2026Listed for sale$330,000+73.8%$112/sqft
    Source: MARIS #26045584 Report a problem
    1/8/2024Listing removed--
    Source: Zillow Rentals Report a problem
    1/1/2024Listed for rent$2,475-4.8%$1/sqft
    Source: Zillow Rentals Report a problem
    7/8/2022Listing removed--
    Source: Zillow Rental Manager Report a problem
    6/30/2022Listed for rent$2,600+8.3%$1/sqft
    Source: Zillow Rental Manager Report a problem
    4/11/2021Listing removed--
    Source: Zillow Rental Manager Report a problem
    4/2/2021Listed for rent$2,400$1/sqft
    Source: Zillow Rental Manager Report a problem
    2/8/2017Sold--
    Source: MARIS #16082052 Report a problem
    1/2/2017Pending sale$189,900$64/sqft
    Source: Berkshire Hathaway HomeServices Select Properties #16082052 Report a problem
    12/10/2016Price change$189,900+5.8%$64/sqft
    Source: Berkshire Hathaway Select #16082052 Report a problem
    11/15/2016Listed for sale$179,500-0.3%$61/sqft
    Source: Owner Report a problem
    10/1/2010Listing removed$180,000$61/sqft
    Source: RealEstateShows.com #80033189 Report a problem
    6/17/2009Listed for sale$180,000+4.1%$61/sqft
    Source: RealEstateShows.com #80033189 Report a problem
    12/5/2008Listing removed$172,900$59/sqft
    Source: NCI #80065376 Report a problem
    11/14/2008Price change$172,900-1.1%$59/sqft
    Source: NCI #80065376 Report a problem
    8/4/2008Price change$174,900-2.8%$59/sqft
    Source: NCI #80065376 Report a problem
    6/6/2008Listed for sale$180,000$61/sqft
    Source: NCI #80033189 Report a problem

    Public tax history

    YearProperty taxesTax assessment
    2025$3,704 +5.4%$53,249 +8.2%
    2024$3,513 +0.1%$49,222
    2023$3,510 +13.8%$49,222 +21.5%
    2022$3,085 $40,500
    2021-- $40,500 +16.6%
    2020-- $34,720
    2019$2,413 $34,720 +17.6%
    2018$2,413 +0.5%$29,531
    2017$2,402 +5.9%$29,531 +6.2%
    2016$2,268 +6.8%$27,817
    2015$2,124 -5.3%$27,817 -3.5%
    2014$2,242 $28,824
    2013-- $28,824 -6.7%
    2012-- $30,880 -6.4%
    2011-- $32,980
    2010-- $32,980
    2009-- $32,980
    2008-- $32,980 -79.4%
    2007-- $159,760
    2006-- $159,760
    2005-- $159,760 +13.8%
    2004-- $140,430
    2002-- --
    2001-- --
    Find assessor info on the county website

    Neighborhood: 63376

    Nearby schools

    GreatSchools rating
    Schools provided by the listing agent
    • Elementary: Hawthorn Elem.
    • Middle: Dubray Middle
    • High: Ft. Zumwalt East High

    Source: MARIS. This data may not be complete. We recommend contacting the local school district to confirm school assignments for this home.

    Get a cash offer in 3 minutes
    Find out how much your home could sell for in as little as 3 minutes with a no-obligation cash offer.
    Estimated market value
    $350,000
    Get a cash offer in 3 minutes
    Find out how much your home could sell for in as little as 3 minutes with a no-obligation cash offer.
    Estimated market value
    $350,000