Skip main navigation
Sold for $505,000
  • $505,000

    18 Spinnaker Dr, Mount Laurel, NJ 08054

    3beds
    1,823sqft
    Townhouse
    Built in 2006
    2,422 Square Feet Lot
    $516,900 Zestimate®
    $277/sqft
    $3,205 Estimated rent

    Home value

    $516,900

    $470,000 - $569,000

    $3,205/mo

    Zestimate® history
    Loading
    Loading...

    Owner options

    List your home for rent

    $3,205/mo

    Rent Zestimate®

    Find your next renter with Zillow Rental Manager. Plus, with online applications, you can quickly screen prospective tenants – for free.

    Learn more

    $3,205/mo

    Rent Zestimate®

    Refinance and save

    $3,612/mo

    Est. payment

    Refinancing to a lower rate could help reduce your monthly payments and save thousands over the life of the loan.

    See today's rates

    $3,612/mo

    Est. payment

    Explore your selling options

    Work with a Zillow partner agent

    Leverage their expertise and Zillow's premium Showcase listings to get your home seen by more buyers.

    Get started

    List with your own agent

    Get your home in front of millions of buyers by listing it on Zillow.

    Learn how to do it

    Sell it yourself

    Take full control of how buyers see your home on Zillow by listing For Sale by Owner (FSBO).

    List your home

    What's special

    Open-concept kitchenFully finished basementRecessed lightingOpen green spacesModern living spaceDedicated storage areaEn-suite bath
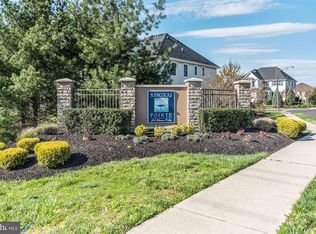
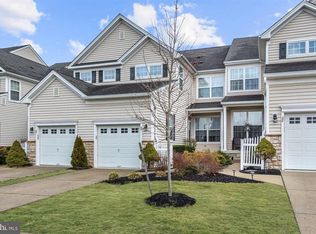
    The One You’ve Been Waiting For –WELCOME to this beautiful and move in ready townhome nestled in the most desirable Rancocas Pointe community! This meticulously maintained townhouse has 3 bedrooms, 2.5 bath and boasts over 1,800 sq. ft. of modern living space and an additional 500 sq. ft. finished basement—a home that is the perfect blend of comfort, functionality, and style. Step inside and you’re welcomed into a bright and airy living and dining space with 9+ ft high ceiling. The heart of the home is the open-concept kitchen, complete with: Newly installed stainless steel appliances(2021).Granite countertops and coordinating backsplash.36” cabinets, and a center island with breakfast bar.A cozy family room with fireplace, ideal for entertaining or relaxing  Gorgeous hardwood flooring on both main level and second level, complemented by recessed lighting throughout the house. The main level also features a sliding door that opens to a backyard—perfect for summer barbecues and outdoor fun. Upstairs, the primary suite offers a peaceful retreat with a walk-in closet, an en-suite bath, and a standing shower. Two additional bedrooms share a full bathroom and offer great flexibility for a home office, nursery, or guest rooms. The fully finished basement adds even more value, making it a perfect space for a media room, gym, game room, or home office. You’ll also appreciate the newer HVAC ( 2022) , A/C system ( 2022), water heater (2024) and a dedicated storage area. Additional features include: Attached garage with recently upgraded doors and a driveway parking for 2 cars Ample street parking adds to this home’s convenience and is enjoyable for your guests. The community features a playground, open green spaces, and access to public walking trails, tennis courts and pickleball/ basketball courts, Proximity to top-rated schools, shopping, dining, and major highways. This home truly checks all the boxes.Stay tuned for the professional photos!

    Zillow last checked:

    Listing updated:

    Listed by:

    Siju Joseph 856-986-5647,

    HomeSmart First Advantage Realty

    Bought with:

    Theresa Scott, 568923

    Redfin

    Source: Bright MLS,MLS#: NJBL2092006MLS Logo

    Facts & features

    Interior

    Bedrooms & bathrooms
    • Bedrooms: 3
    • Bathrooms: 3
    • Full bathrooms: 2
    • 1/2 bathrooms: 1
    • Main level bathrooms: 1
    Primary bedroom
    • Features: Attached Bathroom
    • Level: Upper
    • Area: 234 Square Feet
    • Dimensions: 18 x 13
    Bedroom 1
    • Level: Upper
    • Area: 132 Square Feet
    • Dimensions: 12 x 11
    Bedroom 2
    • Level: Upper
    • Area: 120 Square Feet
    • Dimensions: 12 x 10
    Primary bathroom
    • Level: Upper
    Bathroom 1
    • Level: Upper
    Basement
    • Level: Lower
    • Area: 500 Square Feet
    • Dimensions: 25 x 20
    Dining room
    • Level: Main
    • Area: 154 Square Feet
    • Dimensions: 14 x 11
    Family room
    • Level: Main
    • Area: 182 Square Feet
    • Dimensions: 14 x 13
    Half bath
    • Level: Main
    Kitchen
    • Level: Main
    • Area: 104 Square Feet
    • Dimensions: 13 x 8
    Living room
    • Level: Main
    • Area: 182 Square Feet
    • Dimensions: 14 x 13
    Heating
    • Forced Air, Natural Gas
    Cooling
    • Central Air, Electric
    Appliances
    • Included: Microwave, Dryer, Oven/Range - Gas, Refrigerator, Stainless Steel Appliance(s), Washer, Water Heater, Gas Water Heater
    • Laundry: Upper Level
    Features
    • Flooring: Carpet, Wood
    • Basement: Finished,Partially Finished
    • Number of fireplaces: 1
    Interior area
    • Total structure area: 1,823
    • Total interior livable area: 1,823 sqft
    • Finished area above ground: 1,823
    • Finished area below ground: 0

    Property

    Parking
    • Total spaces: 1
    • Parking features: Garage Door Opener, Garage Faces Front, Attached
    • Attached garage spaces: 1
    Accessibility
    • Accessibility features: None
    Features
    • Levels: Two
    • Stories: 2
    • Pool features: None
    Lot
    • Size: 2,422 sqft
    Details
    • Additional structures: Above Grade, Below Grade
    • Parcel number: 2400100 0700022
    • Zoning: RESIDENTIAL
    • Special conditions: Standard

    Construction

    Type & style
    • Home type: Townhouse
    • Architectural style: Contemporary
    • Property subtype: Townhouse
    Materials
    • Vinyl Siding
    • Foundation: Concrete Perimeter
    • Roof: Shingle
    Condition
    • Excellent
    • New construction: No
    • Year built: 2006

    Utilities & green energy

    • Electric: 110 Volts
    • Sewer: Public Sewer
    • Water: Public
    • Utilities for property: Cable Available, Natural Gas Available, Sewer Available, Cable

    Community & neighborhood

    Location
    • Region: Mount Laurel
    • Subdivision: Rancocas Pointe
    • Municipality: MOUNT LAUREL TWP

    HOA & financial

    HOA
    • Has HOA: Yes
    • HOA fee: $85 monthly

    Other

    Other facts
    • Listing agreement: Exclusive Right To Sell
    • Listing terms: Cash,Conventional,FHA
    • Ownership: Fee Simple

    Price history

    DateEventPrice
    8/29/2025Sold$505,000+5.2%$277/sqft
    Source: Bright MLS #NJBL2092006 Report a problem
    8/26/2025Pending sale$480,000$263/sqft
    Source: Bright MLS #NJBL2092006 Report a problem
    8/7/2025Contingent$480,000$263/sqft
    Source: Bright MLS #NJBL2092006 Report a problem
    7/25/2025Listed for sale$480,000+79.8%$263/sqft
    Source: Bright MLS #NJBL2092006 Report a problem
    9/24/2019Sold$267,000-2.9%$146/sqft
    Source: Public Record Report a problem
    8/17/2019Pending sale$275,000$151/sqft
    Source: BHHS Fox & Roach Cherry Hill Home Marketing Center #NJBL343180 Report a problem
    6/1/2019Price change$275,000-6.8%$151/sqft
    Source: BHHS Fox & Roach Cherry Hill Home Marketing Center #NJBL343180 Report a problem
    5/31/2019Price change$295,000-1.3%$162/sqft
    Source: BHHS Fox & Roach Cherry Hill Home Marketing Center #NJBL343180 Report a problem
    4/29/2019Listed for sale$299,000+9.1%$164/sqft
    Source: Keller Williams Realty Cherry Hill #NJBL343180 Report a problem
    7/18/2016Listing removed$1,995-0.3%$1/sqft
    Source: Berkshire Hathaway HomeServices Fox & Roach #6821029 Report a problem
    6/29/2016Listing removed$274,000$150/sqft
    Source: BHHS Fox & Roach #6744356 Report a problem
    6/14/2016Price change$274,000-2.1%$150/sqft
    Source: BHHS Fox & Roach #6744356 Report a problem
    5/27/2016Price change$279,900-1.8%$154/sqft
    Source: BHHS Fox & Roach #6744356 Report a problem
    4/11/2016Price change$285,000-3.4%$156/sqft
    Source: BHHS Fox & Roach #6744356 Report a problem
    3/8/2016Listed for sale$295,000+5.7%$162/sqft
    Source: BHHS Fox & Roach #6744356 Report a problem
    5/19/2012Listing removed$2,000$1/sqft
    Source: Prudential Fox and Roach #6047497 Report a problem
    5/2/2012Listed for rent$2,000-4.8%$1/sqft
    Source: Prudential Fox and Roach #6047497 Report a problem
    2/2/2012Listing removed$279,000$153/sqft
    Source: Weichert Realtors #5979034 Report a problem
    12/5/2011Listing removed$2,100$1/sqft
    Source: Weichert Realtors #5924708 Report a problem
    12/5/2011Listed for sale$279,000$153/sqft
    Source: Weichert Realtors #5979034 Report a problem
    11/2/2011Listed for rent$2,100-8.7%$1/sqft
    Source: WEICHERT REALTORS #5924708 Report a problem
    11/2/2011Listing removed$279,000$153/sqft
    Source: Weichert Realtors #5924666 Report a problem
    7/28/2011Price change$279,000+5.3%$153/sqft
    Source: Weichert Realtors #5924666 Report a problem
    7/25/2011Listing removed$2,300$1/sqft
    Source: WEICHERT REALTORS #5924708 Report a problem
    7/25/2011Listed for sale$265,000-26.5%$145/sqft
    Source: Weichert Realtors #5924666 Report a problem
    7/24/2011Listed for rent$2,300$1/sqft
    Source: WEICHERT REALTORS #5924708 Report a problem
    4/10/2006Sold$360,319$198/sqft
    Source: Public Record Report a problem

    Public tax history

    YearProperty taxesTax assessment
    2025$7,735 +3.9%$245,000
    2024$7,443 $245,000
    2023-- $245,000
    2022$7,419 +1.9%$245,000
    2021$7,279 +3.1%$245,000
    2020$7,063 +0.8%$245,000
    2019$7,009 +2.7%$245,000
    2018$6,828 +1.5%$245,000
    2017$6,725 +1.2%$245,000
    2016$6,647 +1%$245,000
    2015$6,581 -11.4%$245,000
    2014$7,430 +4.9%$245,000 +50%
    2013$7,082 +1.6%$163,300
    2012$6,971 +0.3%$163,300
    2011$6,948 +4.8%$163,300
    2010$6,628 +2.1%$163,300
    2009$6,490 +2.5%$163,300
    2008$6,331 +4.4%$163,300
    2007$6,067 $163,300

    Find assessor info on the county website

    Neighborhood: 08054

    Nearby schools

    GreatSchools rating
    Schools provided by the listing agent
    • Middle: Hartford
    • High: Lenape
    • District: Mount Laurel Township Public Schools

    Source: Bright MLS. This data may not be complete. We recommend contacting the local school district to confirm school assignments for this home.

    Get a cash offer in 3 minutes
    Find out how much your home could sell for in as little as 3 minutes with a no-obligation cash offer.
    Estimated market value
    $516,900
    Get a cash offer in 3 minutes
    Find out how much your home could sell for in as little as 3 minutes with a no-obligation cash offer.
    Estimated market value
    $516,900