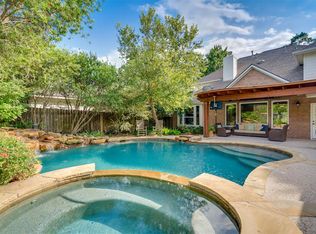
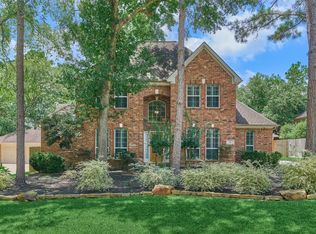
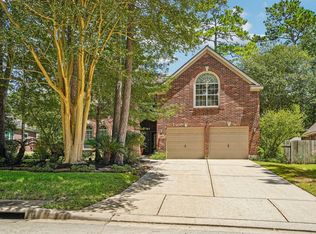
LUSH GREENBELT ESCAPE IN THE HEART OF THE WOODLANDS - this timeless Village Builders gem is a must-see - nestled on a coveted oversized, cul-de-sac lot with no rear neighbors and boasts approx. $100K in improvements over the last decade alone! A perfect blend of water/landscape design awaits with a sparkling saltwater pool & spa, koi pond, and ultimate privacy on permanent green space with 8' privacy fence, and unbeatable location just moments from HEB, Trader Joe's, shops/dining/entertainment! Irresistible curb appeal w/true 3-car garage, a grand 2-story foyer, extra moldings throughout, abundant natural light, updated flooring, and a stunning quartz kitchen w/glass-paneled cabinets, under cabinet lighting, custom wood-encased vent hood, stainless appls & chef's planning area! Seamless flow from study & dining rm to kitchen/den + secluded primary suite featuring a luxe bath w/self-closing drawers & dual clsts! Spacious game rm & secondary BRs upstairs! Exemplary schools! A rare find!
Pending
$750,000
18 Split Rail Pl, Spring, TX 77382
4beds
2,903sqft
Single Family Residence
Built in 2001
0.27 Acres Lot
$752,000 Zestimate®
$258/sqft
$-- HOA
What's special
- 33 days |
- 252 |
- 27 |
Likely to sell faster than
Zillow last checked:
Listing updated:
Listed by:
Jo Anne Johnson TREC #0575103 713-703-3316,
Compass RE Texas, LLC - The Woodlands
Source: HAR,MLS#: 30019513
Facts & features
Interior
Bedrooms & bathrooms
- Bedrooms: 4
- Bathrooms: 4
- Full bathrooms: 3
- 1/2 bathrooms: 1
Rooms
- Room types: Den, Utility Room
Primary bedroom
- Level: First
- Area: 240
- Dimensions: 16x15
Bedroom
- Level: Second
- Area: 182
- Dimensions: 14x13
Bedroom
- Level: Second
- Area: 132
- Dimensions: 12x11
Bedroom
- Level: Second
- Area: 156
- Dimensions: 13x12
Other
- Level: First
- Area: 169
- Dimensions: 13x13
Breakfast
- Level: First
- Area: 117
- Dimensions: 13x9
Den
- Level: First
- Area: 400
- Dimensions: 20x20
Dining room
- Level: First
- Area: 143
- Dimensions: 13x11
Game room
- Level: Second
- Area: 180
- Dimensions: 15x12
Kitchen
- Level: First
- Area: 117
- Dimensions: 13x9
Utility room
- Level: First
- Area: 49
- Dimensions: 7x7
Heating
- Natural Gas
Cooling
- Ceiling Fan(s), Electric
Appliances
- Included: Disposal, Oven, Microwave, Gas Cooktop, Dishwasher
- Laundry: Electric Dryer Hookup, Washer Hookup
Features
- Crown Molding, Formal Entry/Foyer, High Ceilings, 3 Bedrooms Up, En-Suite Bath, Primary Bed - 1st Floor, Sitting Area, Walk-In Closet(s)
- Flooring: Carpet, Tile, Wood
- Windows: Window Coverings
- Number of fireplaces: 1
- Fireplace features: Gas, Gas Log
Interior area
- Total structure area: 2,903
- Total interior livable area: 2,903 sqft
Video & virtual tour
Property
Parking
- Total spaces: 3
- Parking features: Garage, Detached, Garage Door Opener
- Attached garage spaces: 3
Features
- Stories: 2
- Patio & porch: Patio/Deck
- Exterior features: Back Green Space, Side Yard, Sprinkler System
- Has private pool: Yes
- Pool features: Pool/Spa Combo, Salt Water
- Has spa: Yes
- Spa features: Spa/Hot Tub
- Fencing: Back Yard
Lot
- Size: 0.27 Acres
- Features: Back Yard, Greenbelt, Near Golf Course, Subdivided, 1/4 Up to 1/2 Acre
Details
- Parcel number: 290044
Construction
Type & style
- Home type: SingleFamily
- Architectural style: Traditional
- Property subtype: Single Family Residence
Materials
- Brick, Cement Siding
- Foundation: Slab
- Roof: Composition
Condition
- New construction: No
- Year built: 2001
Details
- Builder name: Village Builders
Utilities & green energy
- Water: Water District
Green energy
- Energy efficient items: Attic Vents, Thermostat, Exposure/Shade, Other Energy Features
Community & HOA
Community
- Features: Subdivision Tennis Court
- Subdivision: The Woodlands Indian Springs
HOA
- Amenities included: Basketball Court, Boat Ramp, Clubhouse, Dog Park, Golf Course, Jogging Path, Park, Picnic Area, Playground, Pond, Pool, Splash Pad, Sport Court, Stocked Pond, Tennis Court(s), Trail(s)
Location
- Region: Spring
Financial & listing details
- Price per square foot: $258/sqft
- Tax assessed value: $665,000
- Annual tax amount: $11,585
- Date on market: 7/20/2026
- Listing terms: Cash,Conventional,VA Loan
- Exclusions: Please See Exclusions List
- Ownership: Full Ownership
- Road surface type: Concrete, Curbs, Gutters
Estimated market value
$752,000
$714,000 - $790,000
$4,133/mo
Price history
| Date | Event | Price |
|---|---|---|
| 7/27/2026 | Pending sale | $750,000$258/sqft |
Source:  HAR #30019513 Report a problem HAR #30019513 Report a problem | ||
| 7/22/2026 | Listed for sale | $750,000$258/sqft |
Source: HAR #30019513 Report a problem | ||
Public tax history
| Year | Property taxes | Tax assessment |
|---|---|---|
| 2025 | $7,031 -9.6% | $652,190 +10% |
| 2024 | $7,776 +4.2% | $592,900 +10% |
| 2023 | $7,462 | $539,000 +10% |
| 2022 | -- | $490,000 +9.3% |
| 2021 | $8,127 -5% | $448,470 -2.1% |
| 2020 | $8,556 +2.9% | $458,000 +4.5% |
| 2019 | $8,311 -5.9% | $438,430 +3.8% |
| 2018 | $8,831 -3.7% | $422,270 -1.7% |
| 2017 | $9,169 -7.4% | $429,730 -2.7% |
| 2016 | $9,904 +11.8% | $441,690 +5.7% |
| 2015 | $8,861 | $417,840 +10% |
| 2014 | $8,861 | $379,850 +10% |
| 2013 | -- | $345,320 |
| 2012 | -- | $345,320 |
| 2011 | -- | $345,320 +5.8% |
| 2010 | -- | $326,370 -2.7% |
| 2009 | -- | $335,290 +10% |
| 2008 | -- | $304,810 +10% |
| 2007 | -- | $277,100 +5.9% |
| 2006 | -- | $261,610 |
| 2005 | -- | $261,610 +3.4% |
| 2004 | -- | $253,000 |
| 2003 | -- | $253,000 +4.1% |
| 2002 | -- | $243,000 +440% |
| 2001 | -- | $45,000 |
Find assessor info on the county website
Monthly payment
Est. payment
Payment breakdown
Explore the cost of this home by adjusting the details. Changes won't be saved.Climate risks
Neighborhood: Indian Springs
Nearby schools
GreatSchools rating
- 10/10Galatas Elementary SchoolGrades: PK-4Distance: 1.4 mi
- 10/10McCullough Junior High SchoolGrades: 7-8Distance: 3.2 mi
- 9/10The Woodlands High SchoolGrades: 9-12Distance: 2.4 mi
Schools provided by the listing agent
- Elementary: Tough Elementary School
- Middle: Mccullough Junior High School
- High: The Woodlands High School
Source: HAR. This data may not be complete. We recommend contacting the local school district to confirm school assignments for this home.
- $743,100-- bd3 ba3.2k sqft14 Split Rail Pl, Spring, TX 77382Off Market
- $792,600-- bd3 ba3.3k sqft22 Split Rail Pl, Spring, TX 77382Off Market
- $850,0005 bd4 ba3.3k sqft10 Split Rail Pl, Spring, TX 77382Off Market
- $833,300-- bd3 ba3.3k sqft23 Split Rail Pl, Spring, TX 77382Off Market
- $747,900-- bd2 ba2.5k sqft19 Split Rail Pl, Spring, TX 77382Off Market
- $621,8003 bd2 ba2.4k sqft15 Split Rail Pl, Spring, TX 77382Off Market
- $606,5003 bd3 ba2.5k sqft19 Split Rail Pl, The Woodlands, TX 77382Off Market
- $745,7004 bd3 ba3.2k sqft6 Split Rail Pl, Spring, TX 77382Off Market
A local agent can set up tours, give advice and negotiate with sellers.
Similar homes
- $725,0003 bd3 ba2.6k sqft42 Carlyle Pl, The Woodlands, TX 77382For Sale
 MLS ID #91237338, Christine Hale, RE/MAX The Woodlands & Spring. HAR
 - $750,0004 bd4 ba3.2k sqft59 Pleasant Bend Dr, Spring, TX 77382For Sale
 MLS ID #82157842, Zach Richmond, Richmond Realty Group. HAR
 - $915,0004 bd4 ba3.2k sqft6 Villa Canyon Pl, Spring, TX 77382For Sale
 MLS ID #34496358, Lisseth DeLeon, RE/MAX Universal. HAR
 - $649,0004 bd3 ba3.1k sqft14 Serene Creek Pl, Spring, TX 77382For Sale
 MLS ID #19606982, Arch Currid, Treetop Realty Group. HAR
 - $695,0004 bd4 ba3.2k sqft23 Townsend Pl, Spring, TX 77382For SaleMLS ID #10296910, Gladys Bayo-Rivara, Pinnacle Realty Advisors. HAR
- $719,0005 bd4 ba3.5k sqft14 N Bardsbrook Cir, Spring, TX 77382For SaleMLS ID #57723280, Christian Meacham, Keller Williams Realty The Woodlands. HAR
- $749,0004 bd3 ba3.3k sqft7403 Ponderosa Dr, Magnolia, TX 77354For SaleMLS ID #27468287, Medina McKellar, The McKellar Group. HAR
- $993,5004 bd4 ba3.8k sqft7 Larkspur Trl, Spring, TX 77382For SaleMLS ID #43895777, Rainy Rawls, JLA Realty. HAR
- $719,9995 bd5 ba3k sqft11 Golden Pl, Spring, TX 77381For SaleMLS ID #66556722, Jessica Sawaf, Compass RE Texas, LLC - Houston. HAR
- $599,0004 bd4 ba2.9k sqft98 W Night Heron Pl, Spring, TX 77382For SaleMLS ID #31073429, Christian Meacham, Keller Williams Realty The Woodlands. HAR
- $450,0003 bd2 ba1.9k sqft78 Douvaine Ct, Spring, TX 77382For SaleMLS ID #67788655, Anne Werner - Milne, Better Homes and Gardens Real Estate Gary Greene - The Woodlands. HAR
- $700,0005 bd5 ba4k sqft25243 Piney Heights Ln, Spring, TX 77389For SaleMLS ID #72526278, Kristie Houston, RE/MAX Universal. HAR
- $545,7004 bd3 ba2.4k sqft22 S Greywing Pl, Spring, TX 77382For SaleMLS ID #3000839, Melissa Perez-Mueller, Keller Williams Realty The Woodlands. HAR
- $975,0004 bd4 ba3.8k sqft7 Clarion Rdg, The Woodlands, TX 77382For SaleMLS ID #98322388, Christine Hale, RE/MAX The Woodlands & Spring. HAR
- $525,0005 bd4 ba3.7k sqft8222 Edenwood Dr, Spring, TX 77389For SaleMLS ID #68474902, Rowan Halfacre, Better Homes and Gardens Real Estate Gary Greene - The Woodlands. HAR
- $595,0004 bd4 ba3.2k sqft6603 Etchstone Dr, Spring, TX 77389For SaleMLS ID #2977897, Stephanie Cooper, Compass RE Texas, LLC - The Woodlands. HAR
- $686,0004 bd4 ba3.2k sqft246 Hearthshire Cir, Magnolia, TX 77354For SaleMLS ID #12498795, Stephanie Phillips, Coldwell Banker Realty - The Woodlands. HAR
- $920,0005 bd4 ba3.5k sqft63 Driftoak Cir, Spring, TX 77381For SaleMLS ID #9863187, Brenna Dominguez, RE/MAX The Woodlands & Spring. HAR
- $980,0004 bd4 ba3.5k sqft42 Golden Shadow Cir, Spring, TX 77381For SaleMLS ID #53304650, Jo Anne Johnson, Compass RE Texas, LLC - The Woodlands. HAR
- $465,0004 bd3 ba1.9k sqft50 N Hollylaurel Cir, Spring, TX 77382For SaleMLS ID #33843205, Gabrielle Davis, eXp Realty LLC. HAR
