Nestled in a quiet, well-maintained development of six units, this 2-level townhome strikes a perfect balance of convenience and privacy. Located in South Asheville, enjoy easy access to Biltmore Park shopping, dining, and entertainment, along with nearby schools and amenities along Hendersonville Rd.
A spacious living room with hardwood floors, dining area, and a kitchen with granite countertops, a natural gas stove, tile backsplash, and wood floors. The primary bedroom has a full bath with a walk-in shower. A washer/dryer nook is off the kitchen. Two additional bedrooms, a full second bath, and one bedroom with a small balcony.
Outdoor Living: French doors from the dining room lead to a back deck, perfect for dining or relaxation, with a private, fenced backyard for added privacy.
Additional Perks: No rental cap and pet-friendly policies.
This home offers low maintenance and peace, just moments from South Asheville's conveniences. With its space, comfort, and location.
Closed
$312,000
18 Spring Forest Cir, Asheville, NC 28803
3beds
1,307sqft
Townhouse
Built in 1984
0.02 Acres Lot
$292,800 Zestimate®
$239/sqft
$2,016 Estimated rent
Home value
$292,800
$266,000 - $322,000
$2,016/mo
Zestimate® history
Owner options
List your home for rent
$2,016/mo
Rent Zestimate®
Find your next renter with Zillow Rental Manager. Plus, with online applications, you can quickly screen prospective tenants – for free.
$2,016/mo
Rent Zestimate®
Refinance and save
$2,029/mo
Est. payment
Refinancing to a lower rate could help reduce your monthly payments and save thousands over the life of the loan.
$2,029/mo
Est. payment
Explore your selling options
Work with a Zillow partner agent
Leverage their expertise and Zillow's premium Showcase listings to get your home seen by more buyers.
Get startedList with your own agent
Get your home in front of millions of buyers by listing it on Zillow.
Learn how to do itSell it yourself
Take full control of how buyers see your home on Zillow by listing For Sale by Owner (FSBO).
List your homeWhat's special
Back deckHardwood floorsPrivate fenced backyardSmall balconyGranite countertopsTile backsplashFrench doors
Zillow last checked:
Listing updated:
Listed by:
Joseph Ruiz Joseph@mymosaicrealty.com,
Mosaic Community Lifestyle Realty
Bought with:
Joseph Ruiz
Mosaic Community Lifestyle Realty
Source: Canopy MLS as distributed by MLS GRID,MLS#: 4219631
Facts & features
Interior
Bedrooms & bathrooms
- Bedrooms: 3
- Bathrooms: 2
- Full bathrooms: 2
- Main level bedrooms: 1
Primary bedroom
- Level: Main
Primary bedroom
- Level: Main
Bedroom s
- Level: Upper
Bedroom s
- Level: Upper
Bathroom full
- Level: Main
Bathroom full
- Level: Upper
Bathroom full
- Level: Main
Bathroom full
- Level: Upper
Dining area
- Level: Main
Dining area
- Level: Main
Kitchen
- Level: Main
Kitchen
- Level: Main
Laundry
- Level: Main
Laundry
- Level: Main
Living room
- Level: Main
Living room
- Level: Main
Heating
- Forced Air, Natural Gas
Cooling
- Attic Fan, Ceiling Fan(s), Central Air
Appliances
- Included: Dishwasher, Dryer, ENERGY STAR Qualified Washer, ENERGY STAR Qualified Dishwasher, ENERGY STAR Qualified Dryer, Exhaust Hood, Gas Range, Gas Water Heater, Microwave, Refrigerator, Washer/Dryer
- Laundry: Laundry Room, Main Level
Features
- Flooring: Carpet, Hardwood, Tile
- Windows: Insulated Windows, Window Treatments
- Has basement: No
Interior area
- Total structure area: 1,307
- Total interior livable area: 1,307 sqft
- Finished area above ground: 1,307
- Finished area below ground: 0
Property
Parking
- Parking features: Assigned, Parking Lot
- Details: Each unit is assigned 2 parking spaces.
Features
- Levels: Two
- Stories: 2
- Entry location: Main
- Patio & porch: Balcony, Deck, Patio, Rear Porch
- Exterior features: Storage
- Fencing: Back Yard,Fenced
Lot
- Size: 0.02 Acres
- Features: End Unit, Level
Details
- Parcel number: 964581794400000
- Zoning: RS4
- Special conditions: Standard
Construction
Type & style
- Home type: Townhouse
- Property subtype: Townhouse
Materials
- Brick Partial, Wood
- Foundation: Crawl Space
- Roof: Composition
Condition
- New construction: No
- Year built: 1984
Utilities & green energy
- Sewer: Public Sewer
- Water: Public
- Utilities for property: Cable Available, Electricity Connected
Community & HOA
Community
- Subdivision: Springside Forest
HOA
- Has HOA: Yes
- HOA fee: $180 annually
- HOA name: Spring Forest HOA
Location
- Region: Asheville
Financial & listing details
- Price per square foot: $239/sqft
- Tax assessed value: $154,700
- Annual tax amount: $1,529
- Date on market: 2/7/2025
- Cumulative days on market: 2 days
- Listing terms: Cash,Conventional
- Electric utility on property: Yes
- Road surface type: Paved
Price history
| Date | Event | Price |
|---|---|---|
| 3/11/2025 | Sold | $312,000$239/sqft |
Source:  Canopy MLS as distributed by MLS GRID #4219631 Report a problem Canopy MLS as distributed by MLS GRID #4219631 Report a problem | ||
| 2/7/2025 | Listed for sale | $312,000+17.7%$239/sqft |
Source: Canopy MLS as distributed by MLS GRID #4219631 Report a problem | ||
| 12/10/2021 | Sold | $265,000+10.4%$203/sqft |
Source: Canopy MLS as distributed by MLS GRID #3804972 Report a problem | ||
| 11/14/2021 | Contingent | $240,000$184/sqft |
Source: Canopy MLS as distributed by MLS GRID #3804972 Report a problem | ||
| 11/11/2021 | Listed for sale | $240,000+35.2%$184/sqft |
Source: Canopy MLS as distributed by MLS GRID #3804972 Report a problem | ||
| 4/5/2007 | Sold | $177,500+26.8%$136/sqft |
Source: Public Record Report a problem | ||
| 4/21/2005 | Sold | $140,000+11.6%$107/sqft |
Source: Public Record Report a problem | ||
| 6/2/2003 | Sold | $125,500+28.1%$96/sqft |
Source: Public Record Report a problem | ||
| 6/29/2000 | Sold | $98,000$75/sqft |
Source: Public Record Report a problem | ||
Public tax history
| Year | Property taxes | Tax assessment |
|---|---|---|
| 2025 | $1,529 +6.6% | $154,700 |
| 2024 | $1,434 +2.9% | $154,700 |
| 2023 | $1,394 +1.1% | $154,700 |
| 2022 | $1,378 +5.1% | $154,700 +5.1% |
| 2021 | $1,312 +13.8% | $147,200 +22.4% |
| 2020 | $1,152 | $120,300 |
| 2019 | $1,152 | $120,300 |
| 2018 | $1,152 -14.1% | $120,300 -3.2% |
| 2017 | $1,341 | $124,300 |
| 2016 | $1,341 | $124,300 |
| 2015 | -- | $124,300 |
| 2014 | $1,323 | $124,300 |
| 2013 | -- | $124,300 -4.9% |
| 2012 | -- | $130,700 |
| 2011 | -- | $130,700 |
| 2010 | -- | $130,700 -5.2% |
| 2009 | -- | $137,800 |
| 2007 | -- | $137,800 |
| 2006 | -- | $137,800 +40.9% |
| 2004 | -- | $97,800 |
Find assessor info on the county website
Neighborhood: 28803
Nearby homes
- $244,3003 bd2 ba1k sqft20 Spring Forest Cir, Asheville, NC 28803Off Market
- $419,4003 bd2 ba1.2k sqft101 Springside Rd, Asheville, NC 28803Off Market
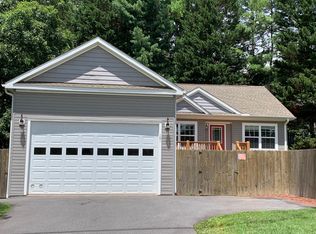
- $8,3005,227 Square FeetSpring Forest Cir, Asheville, NC --Off Market
- $253,5003 bd2 ba1.2k sqft22 Spring Forest Cir, Asheville, NC 28803Off Market
- $39,100-- bd-- ba-- sqft99999 Spring Forest Cir, Asheville, NC 28803Off Market
- $233,2003 bd2 ba1.2k sqft24 Spring Forest Cir, Asheville, NC 28803Off Market
- $61,400-- bd-- ba1.1k sqft95 Springside Rd, Asheville, NC 28803Off Market
- $40,300-- bd-- ba-- sqft103 Springside Rd, Asheville, NC 28803Off Market
Nearby schools
GreatSchools rating
- 5/10William W Estes ElementaryGrades: PK-4Distance: 0.4 mi
- 9/10Valley Springs MiddleGrades: 5-8Distance: 0.6 mi
- 7/10T C Roberson HighGrades: PK,9-12Distance: 0.3 mi
Schools provided by the listing agent
- Elementary: Estes/Koontz
- Middle: Valley Springs
- High: T.C. Roberson
Source: Canopy MLS as distributed by MLS GRID. This data may not be complete. We recommend contacting the local school district to confirm school assignments for this home.
Get a cash offer in 3 minutes
Find out how much your home could sell for in as little as 3 minutes with a no-obligation cash offer.
Estimated market value
$292,800
Get a cash offer in 3 minutes
Find out how much your home could sell for in as little as 3 minutes with a no-obligation cash offer.
Estimated market value
$292,800
- North Carolina
- Buncombe County
- Asheville
- 28803
- 18 Spring Forest Cir
Nearby cities
Nearby neighborhoods
Nearby zip codes
Other Asheville Topics
