Welcome to Hebron's newest subdivision, where this exceptional new construction ranch is the only home available in the subdivision offering lake and beach rights to Amston Lake! You can enjoy summer days swimming from the beach, kayaking across the water, fishing, or gathering at the clubhouse to take part in the association's many social events. This completed home is ready for immediate occupancy and features a desirable open floor plan with hardwood floors throughout. The beautifully appointed, fully applianced kitchen offers a large center island, granite countertops, and a walk-in pantry, which opens nicely into the dining area and living room. The generous primary suite is a true retreat, featuring not one, but two walk-in closets and a private full bath with double sinks and a walk-in shower. Two additional bedrooms and a full bath provide plenty of space for family, guests, or a home office. Additional highlights include central air, a welcoming front porch, and an attached two car garage. With new construction, immediate occupancy, and access to the many recreational and social amenities of Amston Lake, this is a rare opportunity to enjoy a brand new home with a true year round vacation lifestyle. Learn more about the lake association and its amenities at www.amstonlake.org.
Under contract
$699,000
18 Spring Hill Lane, Hebron, CT 06248
3beds
2,020sqft
Single Family Residence
Built in 2026
2.39 Acres Lot
$-- Zestimate®
$346/sqft
$-- HOA
What's special
Central airWelcoming front porchAttached two car garageLarge center islandGenerous primary suiteHardwood floors throughoutTwo additional bedrooms
- 32 days
- 570
- 20
Likely to sell faster than
Zillow last checked:
Listing updated:
Listed by:
Sandra L. Lindstrom sandralindstromrealtor@gmail.com,
Carl Guild & Associates 860-474-3500,
Carl Guild 860-813-2275,
Carl Guild & Associates
Source: Smart MLS,MLS#: 24201632
Facts & features
Interior
Bedrooms & bathrooms
- Bedrooms: 3
- Bathrooms: 2
- Full bathrooms: 2
Primary bedroom
- Features: Full Bath, Walk-In Closet(s), Hardwood Floor
- Level: Main
Bedroom
- Features: Hardwood Floor
- Level: Main
Bedroom
- Features: Hardwood Floor
- Level: Main
Dining room
- Features: Hardwood Floor
- Level: Main
Kitchen
- Features: Granite Counters, Kitchen Island
- Level: Main
Living room
- Features: Sliders, Hardwood Floor
- Level: Main
Heating
- Forced Air, Propane
Cooling
- Central Air
Appliances
- Included: Oven/Range, Microwave, Refrigerator, Dishwasher, Water Heater
- Laundry: Main Level
Features
- Open Floorplan
- Basement: Full,Unfinished
- Attic: Access Via Hatch
- Has fireplace: No
Interior area
- Total structure area: 2,020
- Total interior livable area: 2,020 sqft
- Finished area above ground: 2,020
Property
Parking
- Total spaces: 2
- Parking features: Attached
- Attached garage spaces: 2
Features
- Patio & porch: Porch, Deck
- Waterfront features: Beach Access, Access
Lot
- Size: 2.39 Acres
- Features: Subdivided, Few Trees, Level, Cul-De-Sac
Details
- Parcel number: 2615211
- Zoning: R-1
Construction
Type & style
- Home type: SingleFamily
- Architectural style: Ranch
- Property subtype: Single Family Residence
Materials
- Vinyl Siding
- Foundation: Concrete Perimeter
- Roof: Asphalt
Condition
- Completed/Never Occupied
- Year built: 2026
Details
- Warranty included: Yes
Utilities & green energy
- Sewer: Public Sewer
- Water: Well
- Utilities for property: Underground Utilities
Community & HOA
Community
- Features: Lake, Library, Medical Facilities
- Subdivision: Lakewood Estates
HOA
- Has HOA: No
Location
- Region: Hebron
Financial & listing details
- Price per square foot: $346/sqft
- Date on market: 8/31/2026
Estimated market value
Not available
Estimated sales range
Not available
Not available
Price history
| Date | Event | Price |
|---|---|---|
| 9/14/2026 | Pending sale | $699,000$346/sqft |
Source:  Smart MLS #24201632 Report a problem Smart MLS #24201632 Report a problem | ||
| 8/31/2026 | Listed for sale | $699,000$346/sqft |
Source: Smart MLS #24201632 Report a problem | ||
Public tax history
| Year | Property taxes | Tax assessment |
|---|---|---|
| 2025 | -- | -- |
| 2024 | -- | -- |
| 2023 | -- | -- |
| 2022 | -- | -- |
| 2021 | -- | -- |
| 2020 | -- | -- |
| 2019 | -- | -- |
| 2018 | -- | -- |
| 2017 | -- | -- |
| 2016 | -- | -- |
| 2015 | -- | -- |
| 2014 | -- | -- |
| 2013 | -- | -- |
| 2012 | -- | -- |
Find assessor info on the county website
Monthly payment
Est. payment
Payment breakdown
Explore the cost of this home by adjusting the details. Changes won't be saved.Climate risks
Neighborhood: Amston
Similar homes
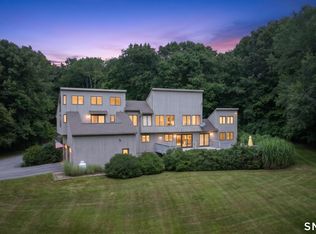
- $729,0004 bd4 ba2.1k sqft275 Randall Road, Lebanon, CT 06249For Sale
 MLS ID #24203415, James Kelly, William Raveis Real Estate. Smart MLS
 - $525,0004 bd3 ba2.3k sqft109 Cannon Drive, Hebron, CT 06231For Sale
 MLS ID #24192721, James Celio, Century 21 AllPoints Realty. Smart MLS
 - $639,9004 bd3 ba2.7k sqft305 Eastbury Hill Road, Glastonbury, CT 06033For Sale
 MLS ID #24209697, Linda A. Edelwich, William Raveis Real Estate. Smart MLS
 - $589,9005 bd3 ba2.6k sqft264 Trumbull Highway, Lebanon, CT 06249For Sale
 MLS ID #24199692, Jessica Lopez, Our Home Realty Advisors. Smart MLS
 - $399,9004 bd1 ba1k sqft29 Abby Drive, Hebron, CT 06248For SaleMLS ID #24209811, Cathie T. Rockoff, Rockoff Realty. Smart MLS
- $749,9003 bd3 ba2.4k sqft28 Sergeant Morgan Road, Haddam, CT 06424For SaleMLS ID #24186859, Bryan Feery, Berkshire Hathaway NE Prop.. Smart MLS
- $779,9994 bd4 ba2.7k sqft275 West Main Street, Chester, CT 06412For SaleMLS ID #24211368, Shirley Tapper, Great Estates, CT. Smart MLS
- $650,0003 bd3 ba1.9k sqft41 Wadsworth Street, Glastonbury, CT 06033For SaleMLS ID #24210018, Mirella L. D'Antonio, William Raveis Real Estate. Smart MLS
- $569,9003 bd3 ba2.5k sqft39 Jordan Lane, Colchester, CT 06415For SaleMLS ID #24197004, Maryalice H. Widness, Berkshire Hathaway NE Prop.. Smart MLS
- $620,0004 bd3 ba2.2k sqft882 Killingworth Road, Haddam, CT 06441For SaleMLS ID #24205249, Robert W. Paskiewicz, CT Home Pro, LLC. Smart MLS
- $574,9005 bd3 ba2.9k sqft159 Bear Swamp Road, East Hampton, CT 06424For SaleMLS ID #24202081, Carl J. Guild, Carl Guild & Associates. Smart MLS
- $599,0004 bd3 ba2.3k sqft10 Wexford Lane, Cromwell, CT 06416For SaleMLS ID #24208083, Tanya R. Bottaro, Real Broker CT, LLC. Smart MLS
- $349,9003 bd2 ba1.5k sqft461 Pond Road, Franklin, CT 99343For SaleMLS ID #24211133, Carol Wanat, Rockoff Realty. Smart MLS
- $565,0003 bd2 ba1.8k sqft874 Brook Road, Hampton, CT 06427New ConstructionMLS ID #24207219, Christine Johnson, RE/MAX One. Smart MLS
- $779,0003 bd3 ba2.4k sqft257 West Elm Street, Deep River, CT 06417For SaleMLS ID #24163529, John Izzo, William Raveis Real Estate. Smart MLS
- $660,0001 bd2 ba1.1k sqft685 Route 32, Franklin, CT 06254For SaleMLS ID #24193276, William Johnston, Coldwell Banker Realty. Smart MLS
- $749,9004 bd3 ba2.5k sqft2 Town Line Drive, East Hampton, CT 06424For SaleMLS ID #24203857, Tracy L. Molloy, Coldwell Banker Realty. Smart MLS
- $625,0003 bd3 ba2.4k sqft301 Tallwood Drive, Vernon, CT 06066For SaleMLS ID #24202921, Kathleen M. Sitek, Berkshire Hathaway NE Prop.. Smart MLS
- $355,9003 bd1 ba1.8k sqft49 Doubleday Road, Columbia, CT 06237For SaleMLS ID #24205486, Mary A. Parker, Berkshire Hathaway NE Prop.. Smart MLS
- $489,8884 bd3 ba1.9k sqft61 Isleib Road, Marlborough, CT 06447For SaleMLS ID #24206220, Lisa Cozzi, Century 21 AllPoints Realty. Smart MLS
