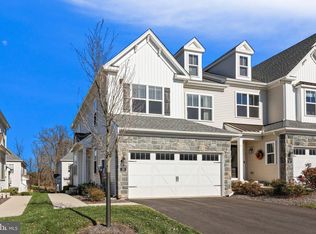
Discover the epitome of fine living in this exquisite three-bedroom, three-and-a-half-bathroom townhome located in the celebrated Reserve at Spring Mill. Proudly constructed by Judd Builders, renowned for their commitment to quality homes, this residence exudes sophistication and meticulous attention to detail. Positioned uniquely in the community, it offers both a back and side yard, setting it apart from its counterparts. The Addis model, with its upgraded wood floors, custom millwork, and top-tier appliances, presents an inviting and stylish living space. This spacious three-bedroom, three-and-a-half-bathroom end-of-row townhome with a finished basement is located in the sought after Council Rock School District. While each room is extremely generous in size, the sound-proof walls between the second and third bedroom, plus the primary bathroom and bedroom is just the cherry on top of this meticulous property. Revel in the convenience of walking to the highly-rated Spring Mill Country Club or unwind on the rear deck, enjoying stunning sunsets before heading to the nearby Judd's Restaurant for a delightful evening. Discover hidden gems within the home, such as a built-in electric vehicle charging station, hard-wired internet, eco-friendly digital thermostats and a sump pump back up. If you think those are gems, wait until you see the custom window treatments and blinds, as well as the beverage/wine cooler built into the kitchen! Embrace a lifestyle of leisure with proximity to a gym, pool club, and Summer Camp—all within a short walk from Reserve at Spring Mill. Explore the vibrant scenes of historic Doylestown, New Hope, and Peddlers Village, all just a scenic drive away. This home reflects the Seller's dedication to quality and comfort, with carefully chosen upgrades that enhance both its value and livability. They've invested in improvements with a focus on lasting appeal, ensuring that every detail contributes to a refined living experience. Contact us for a private tour and don't forget to watch our virtual walk-through video and ASK US about our property Feature Highlights!
Sold for $790,000
Zillow last checked:
Listing updated:
Bought with:
Dzmitry Radzevich, rs337222
Absolute Realty Group
Source: Bright MLS,MLS#: PABU2064118
Price history
| Date | Event | Price |
|---|---|---|
| 3/28/2024 | Sold | $790,000-1.3%$279/sqft |
Source:  Bright MLS #PABU2064118 Report a problem Bright MLS #PABU2064118 Report a problem | ||
| 2/22/2024 | Pending sale | $800,000$283/sqft |
Source: Bright MLS #PABU2064118 Report a problem | ||
| 2/16/2024 | Listed for sale | $800,000-8%$283/sqft |
Source: Bright MLS #PABU2064118 Report a problem | ||
| 10/11/2023 | Listing removed | $869,900$308/sqft |
Source: Bright MLS #PABU2050430 Report a problem | ||
| 7/11/2023 | Price change | $869,900-0.6%$308/sqft |
Source: Bright MLS #PABU2050430 Report a problem | ||
| 6/23/2023 | Price change | $875,000-5.4%$309/sqft |
Source: Bright MLS #PABU2050430 Report a problem | ||
| 6/5/2023 | Listed for sale | $925,000+30.7%$327/sqft |
Source: Bright MLS #PABU2050430 Report a problem | ||
| 9/26/2022 | Sold | $707,763$250/sqft |
Source: Public Record Report a problem | ||
Get a cash offer in 3 minutes
Find out how much your home could sell for in as little as 3 minutes with a no-obligation cash offer.
Estimated market value
$817,000
